

1450 Cameron Court, Hoffman Estates, Illinois 60010
Subdivision > Colony Point
Sorry, we are updating photos, please update this page in 15 minutes
$272,500
|
Sold
|
|
| Status: | Closed |
| Sqft: | 1,800 |
| Cost/Sqft: | $155 |
| Beds: | 4 |
| Baths: | 2 |
| Year Built: | 1978 |
| Property Taxes: | $6,846 |
| Days On Market: | 2485 |
| Lot Size: | 0,13 |
Description
Beautiful large yard overlooking open park area. Freshly painted neutral throughout. Large Living room lets in plenty of sunlight and L shaped dining offers great space. Kitchen has had some updates not yet in pictures, cabinets painted white, hardware has been changed and counters have had a facelift. Kitchen offers room for a table plus all stainless appliances included. Three bedrooms on main level plus a fourth bedroom downstairs. Great size family room in lower level has been freshly painted and offers access to lovely patio and yard, Fourth bedroom, bath, storage and laundry area complete the lower level. Newer windows and siding make this home one to see. Plus new front porch. Wonderful home in Fremd district.
Property Specifics
| Single Family | |
| — | |
| — | |
| 1978 | |
| Full, Walkout | |
| Aluminum Siding, Vinyl Siding | |
| — | |
| — | |
| No | |
| 0.13 |
| Cook | |
| Colony Point | |
| — / Not Applicable | |
| None | |
| Lake Michigan | |
| Public Sewer | |
| Central Air | |
| Natural Gas, Forced Air | |
| 10619901 | |
| 02183030410000 |
Nearby Schools
| NAME: | DISTRICT: | DISTANCE: | |
|---|---|---|---|
|
Grade School
Marion Jordan Elementary School |
15 | — | |
|
Middle School
Walter R Sundling Junior High Sc |
15 | Not in DB | |
|
High School
Wm Fremd High School |
211 | Not in DB | |
Property History
| DATE: | EVENT: | PRICE: | SOURCE: |
|---|---|---|---|
| 26 Jun, 2020 | Sold | $272,500 | MRED MLS |
| 12 May, 2020 | Under contract | $279,000 | MRED MLS |
| — | Last price change | $283,000 | MRED MLS |
| 27 Jan, 2020 | Listed for sale | $283,000 | MRED MLS |
Sorry, we are updating photos, please update this page in 15 minutes
Room Specifics
All Bedroom Info:
Total Bedrooms: 4
Bedrooms Above Ground: 4
Bedrooms Below Ground: 0
Total Bedrooms: 4
Bedrooms Above Ground: 4
Bedrooms Below Ground: 0
Second Bedroom Info:
Dimensions: —
Location: —Dimensions: —
Floor Type: Carpet
Third Bedroom Info:
Dimensions: —
Location: —Dimensions: —
Floor Type: Carpet
Fourth Bedroom Info:
Dimensions: —
Location: —Dimensions: —
Floor Type: Carpet
Bathroom Info:
Full Bathrooms: 2
Partial Bathrooms: 0Full Bathrooms: 2
Bathroom Amenities: —
Bathroom in Basement: 1
Dining Room Info:
Dimensions: —
Location: —Dimensions: —
Floor Type: Carpet
Kitchen Info:
Dimensions: —
Location: —Dimensions: —
Floor Type: Ceramic Tile
Features: Eating Area-Table Space
Living Room Info:
Dimensions: —
Location: —Dimensions: —
Floor Type: Carpet
Family Room Info:
Dimensions: —
Location: —Dimensions: —
Floor Type: Wood Laminate
Additional Rooms Info:
Rooms: Utility Room-Lower Level
Basement: Full, WalkoutRooms: Utility Room-Lower Level
Other Specifics
| 2 | |
| — | |
| Garage | |
| — | |
| — | |
| — | |
| Deck, Patio | |
| — | |
| 97X69X87X61 | |
| — | |
| None | |
| — | |
| Range, Microwave, Dishwasher, Refrigerator, Washer, Dryer, Disposal | |
| Not in DB | |
| — | |
| — | |
| — |
Tax History
| Year | Property Taxes |
|---|---|
| 2020 | $6,846 |
Contact Agent
Nearby Similar Homes
4870 Westhaven Court, Hoffman Estates, Illinois 60010

For Sale
$669,000
5 beds / 2.1 baths / 2,866 ft2
Single Family / Built: 1987
6
1233 Old Timber Court, Hoffman Estates, Illinois 60192
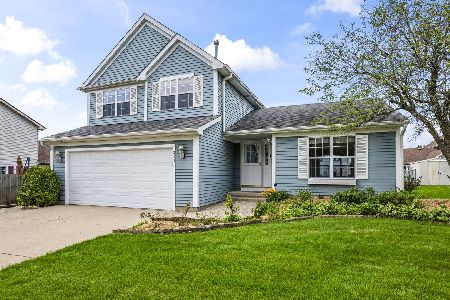
For Sale
$400,000
3 beds / 2.1 baths / 1,729 ft2
Single Family / Built: 1987
28
1726 Galloway Circle, Inverness, Illinois 60010
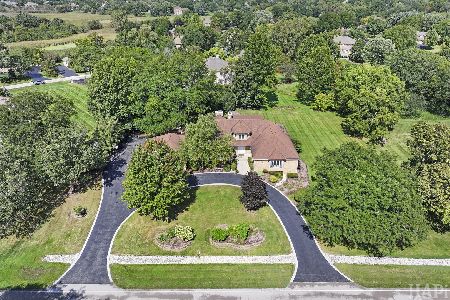
For Sale
$1,195,000
4 beds / 4.1 baths / 6,159 ft2
Single Family / Built: 1985
40
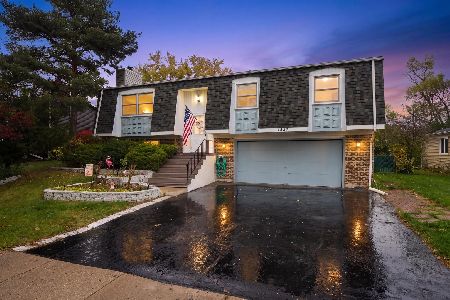
Nearby Sold Comparables


5010 Rochester Drive, Hoffman Estates, Illinois 60010

Sold
$299,900
3 beds / 1.0 baths / 1,014 ft2
Single Family / Built: 1980
1664
Contact Agent
Listing Provided By
@properties
