

1451 Keim Circle, Geneva, Illinois 60134
Subdivision > Eagle Brook
Sorry, we are updating photos, please update this page in 15 minutes
$442,500
|
Sold
|
|
| Status: | Closed |
| Sqft: | 3,243 |
| Cost/Sqft: | $145 |
| Beds: | 4 |
| Baths: | 4 |
| Year Built: | 1997 |
| Property Taxes: | $12,743 |
| Days On Market: | 5351 |
| Lot Size: | 0,37 |
Description
PREMIUM LOCATION IN PHASE 5 OF EAGLE BROOK ON 12TH FAIRWAY. CUSTOM BUILT BEL-RUSS HOME W/EXTENSIVE TRIM, VLTD & TRAY CLGS, TRANSOMS & FRENCH DOORS.GOURMET KITCHEN W/RP MAPLE CABS,GRANITE,ISLAND,PENDANT LIGHTS & BUTLERS PANTRY.LUX MBR STE W/HRDWD FLRS.FIN LL W/BR, FULL BATH & ENTERTAINMENT AREAS.PROF. LANDSCPD LOT W/BRICK PAVER PATIO.QUIET STREET, CONVENIENT LOCATION & EXCEPTIONAL CONDITION.PERM GAS LINE FOR GRILL.
Property Specifics
| Single Family | |
| — | |
| Traditional | |
| 1997 | |
| Full | |
| — | |
| No | |
| 0.37 |
| Kane | |
| Eagle Brook | |
| 0 / Not Applicable | |
| None | |
| Public | |
| Public Sewer | |
| 07988129 | |
| 1209409007 |
Nearby Schools
| NAME: | DISTRICT: | DISTANCE: | |
|---|---|---|---|
|
Grade School
Western Avenue Elementary School |
304 | — | |
|
Middle School
Geneva Middle School |
304 | Not in DB | |
|
High School
Geneva Community High School |
304 | Not in DB | |
Property History
| DATE: | EVENT: | PRICE: | SOURCE: |
|---|---|---|---|
| 17 Aug, 2012 | Sold | $442,500 | MRED MLS |
| 15 Aug, 2012 | Under contract | $469,900 | MRED MLS |
| — | Last price change | $499,900 | MRED MLS |
| 3 Feb, 2012 | Listed for sale | $499,900 | MRED MLS |
| 22 May, 2024 | Sold | $780,000 | MRED MLS |
| 4 Mar, 2024 | Under contract | $724,900 | MRED MLS |
| 1 Mar, 2024 | Listed for sale | $724,900 | MRED MLS |
Sorry, we are updating photos, please update this page in 15 minutes
Room Specifics
All Bedroom Info:
Total Bedrooms: 5
Bedrooms Above Ground: 4
Bedrooms Below Ground: 1
Total Bedrooms: 5
Bedrooms Above Ground: 4
Bedrooms Below Ground: 1
Second Bedroom Info:
Dimensions: —
Location: —Dimensions: —
Floor Type: Carpet
Third Bedroom Info:
Dimensions: —
Location: —Dimensions: —
Floor Type: Carpet
Fourth Bedroom Info:
Dimensions: —
Location: —Dimensions: —
Floor Type: Carpet
Fifth Bedroom Info:
Dimensions: —
Location: —Dimensions: —
Floor Type: —
Bathroom Info:
Full Bathrooms: 4
Partial Bathrooms: 1Full Bathrooms: 4
Bathroom Amenities: Whirlpool,Separate Shower,Double Sink
Bathroom in Basement: 1
Additional Rooms Info:
Rooms: Bedroom 5,Den,Eating Area,Office,Recreation Room,Utility Room-1st Floor
Basement: FullRooms: Bedroom 5,Den,Eating Area,Office,Recreation Room,Utility Room-1st Floor
Basement Description: Finished
Other Specifics
| 3 | |
| Concrete Perimeter | |
| Asphalt | |
| Deck, Patio | |
| Golf Course Lot,Landscaped | |
| 100 X 172 X 104 X 148 | |
| Unfinished | |
| Full | |
| Vaulted/Cathedral Ceilings, Skylight(s), Hardwood Floors, First Floor Laundry | |
| Double Oven, Microwave, Dishwasher, Refrigerator, Disposal | |
| Not in DB | |
| Sidewalks, Street Lights, Street Paved | |
| — | |
| — | |
| Gas Log, Gas Starter |
Tax History
| Year | Property Taxes |
|---|---|
| 2012 | $12,743 |
| 2024 | $15,812 |
Contact Agent
Nearby Similar Homes
955 Harbor Town Court, Geneva, Illinois 60134
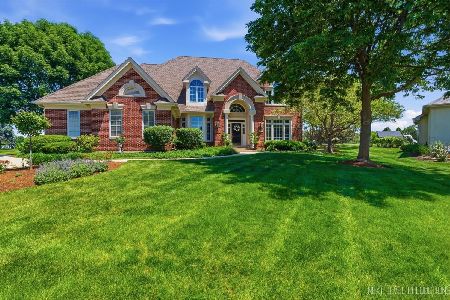
For Sale
$1,200,000
5 beds / 4.1 baths / 4,009 ft2
Single Family / Built: 1998
101
2105 Bent Tree Drive, Geneva, Illinois 60134
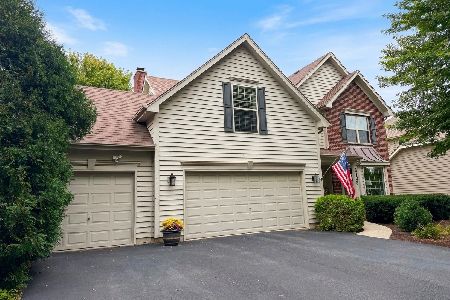
For Sale
$625,000
4 beds / 2.2 baths / 2,429 ft2
Single Family / Built: 2003
11
Nearby Sold Comparables


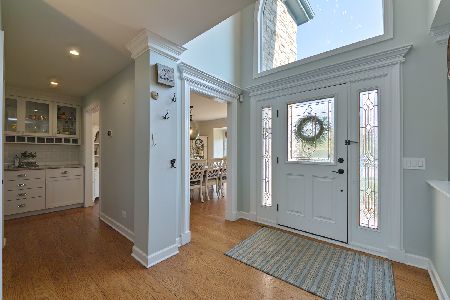
Contact Agent
Listing Provided By
RE/MAX Excels
