

1451 Superior Street, West Town, Chicago, Illinois 60642
Sorry, we are updating photos, please update this page in 15 minutes
$440,000
|
Sold
|
|
| Status: | Closed |
| Sqft: | 2,150 |
| Cost/Sqft: | $221 |
| Beds: | 4 |
| Baths: | 2 |
| Year Built: | 1991 |
| Property Taxes: | $3,943 |
| Days On Market: | 5988 |
| Lot Size: | 0,00 |
Description
**BACK ON THE MARKET** SINGLE FAMILY HOUSE FOR THE PRICE OF A CONDO! HIP, TRENDY EAST UK VILLAGE HSE W/FANTASTIC 2ND FL FAMILY ROOM AND 2 BR AND FULL BATH ON BOTH FLOORS. LARGE SUN-FILLED ROOMS WITH OPEN FLOORPLAN. NEW EAT-IN KITCHEN, NEW BATHS, NEW 1ST FLOOR LAUNDRY - EVERYTHING YOU NEED IN A NEW HOME. 2 CAR GARAGE...GREAT DOUBLE-DECKS AND PRIVATE, FENCED LANDSCAPED YARD - PERFECT FOR SUMMER PARTIES!
Property Specifics
| Single Family | |
| — | |
| — | |
| 1991 | |
| None | |
| Frame | |
| — | |
| — | |
| No | |
| — |
| Cook | |
| — | |
| 0 / Not Applicable | |
| None | |
| Lake Michigan | |
| Public Sewer | |
| Central Air, Zoned | |
| Natural Gas, Sep Heating Systems - 2+, Zoned | |
| 07545841 | |
| 17081090130000 |
Property History
| DATE: | EVENT: | PRICE: | SOURCE: |
|---|---|---|---|
| 9 Aug, 2010 | Sold | $440,000 | MRED MLS |
| 22 Jun, 2010 | Under contract | $475,000 | MRED MLS |
| 4 Jun, 2010 | Listed for sale | $475,000 | MRED MLS |
| 19 May, 2023 | Sold | $730,000 | MRED MLS |
| 11 Mar, 2023 | Under contract | $750,000 | MRED MLS |
| 28 Feb, 2023 | Listed for sale | $750,000 | MRED MLS |
Sorry, we are updating photos, please update this page in 15 minutes
Room Specifics
All Bedroom Info:
Total Bedrooms: 4
Bedrooms Above Ground: 4
Bedrooms Below Ground: 0
Total Bedrooms: 4
Bedrooms Above Ground: 4
Bedrooms Below Ground: 0
Second Bedroom Info:
Dimensions: —
Location: —Dimensions: —
Floor Type: Hardwood
Third Bedroom Info:
Dimensions: —
Location: —Dimensions: —
Floor Type: Hardwood
Fourth Bedroom Info:
Dimensions: —
Location: —Dimensions: —
Floor Type: Hardwood
Bathroom Info:
Full Bathrooms: 2
Partial Bathrooms: —Full Bathrooms: 2
Bathroom Amenities: —
Bathroom in Basement: 0
Dining Room Info:
Dimensions: —
Location: —Dimensions: —
Floor Type: Hardwood
Kitchen Info:
Dimensions: —
Location: —Dimensions: —
Floor Type: Hardwood
Features: Eating Area-Breakfast Bar, Eating Area-Table Space, Island, Pantry-Closet
Living Room Info:
Dimensions: —
Location: —Dimensions: —
Floor Type: Hardwood
Family Room Info:
Dimensions: —
Location: —Dimensions: —
Floor Type: Hardwood
Additional Rooms Info:
Rooms: Deck, Den, Foyer, Great Room, Office, Utility Room-1st Floor, Utility Room-2nd Floor
Basement: NoneRooms: Deck, Den, Foyer, Great Room, Office, Utility Room-1st Floor, Utility Room-2nd Floor
Other Specifics
| 2 | |
| — | |
| Garage | |
| — | |
| — | |
| — | |
| Deck, Patio | |
| Fenced Yard | |
| 25 X 125 | |
| — | |
| None | |
| Vaulted/Cathedral Ceilings, In-Law Arrangement | |
| Range, Microwave, Dishwasher, Refrigerator, Washer, Dryer | |
| Not in DB | |
| Sidewalks | |
| — | |
| Decorative |
Tax History
| Year | Property Taxes |
|---|---|
| 2010 | $3,943 |
| 2023 | $15,015 |
Contact Agent
Nearby Similar Homes
1621 Huron Street, Chicago, Illinois 60622
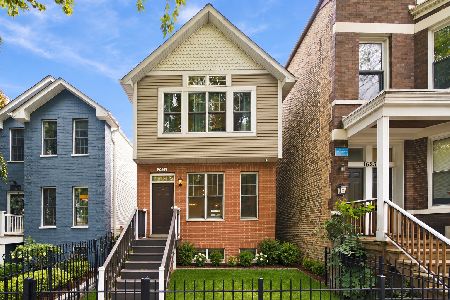
For Sale
$899,999
3 beds / 3.1 baths / 2,443 ft2
Single Family / Built: 1995
28
1811 Superior Street, Chicago, Illinois 60622

For Sale
$2,150,000
6 beds / 4.2 baths / 4,200 ft2
Single Family / Built: 2027
48
815 Milwaukee Avenue, Chicago, Illinois 60642

For Sale
$1,400,000
4 beds / 2.1 baths / 3,208 ft2
Single Family / Built: 1916
104
Nearby Sold Comparables
1451 Superior Street, Chicago, Illinois 60642
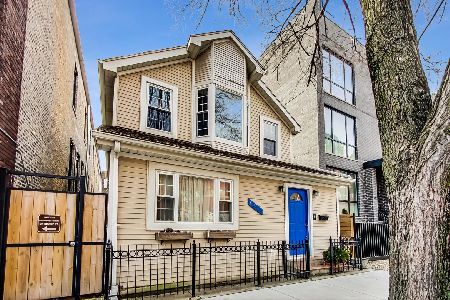
Sold
$750,000
4 beds / 2.0 baths / 2,100 ft2
Single Family / Built: 1991
1336
1450 Huron Street, Chicago, Illinois 60642

Sold
$995,000
3 beds / 3.1 baths / 3,850 ft2
Single Family / Built: —
2791
1450 Huron Street, Chicago, Illinois 60642
Sold
$1,000,000
3 beds / 3.1 baths / 0 ft2
Single Family / Built: —
3916
1450 Huron Street, Chicago, Illinois 60622
Sold
$869,000
4 beds / 3.1 baths / 0 ft2
Single Family / Built: —
6082
1472 Huron, Chicago, Illinois 60622
Sold
$830,000
3 beds / 3.1 baths / 4,000 ft2
Single Family / Built: 2003
5726
Contact Agent
Listing Provided By
Berkshire Hathaway HomeServices KoenigRubloff
