

1453 Fletcher Street, Lake View, Chicago, Illinois 60657
Sorry, we are updating photos, please update this page in 15 minutes
$591,600
|
Sold
|
|
| Status: | Closed |
| Sqft: | 0 |
| Cost/Sqft: | — |
| Beds: | 3 |
| Baths: | 3 |
| Year Built: | 2008 |
| Property Taxes: | $10,003 |
| Days On Market: | 4282 |
| Lot Size: | 0,00 |
Description
3bed/3bth in burley school dist and 3 blcks frm the heart of roscoe & EL. Incredible duplex w/ a massive yard. Transitional Finishes of the very highest level . Quarter-sawn Brazilian Mahogany floors, stunning millwork & moldings, Viking appliances, natural stone work in all baths, work space & eat-in space in kit, formal DR, family room & more! Privt deck off ktchn & roof rights over garage. Huge yard. grge prk incl
Property Specifics
| Condos/Townhomes | |
| 3 | |
| — | |
| 2008 | |
| Full | |
| — | |
| No | |
| — |
| Cook | |
| — | |
| 266 / Monthly | |
| Water,Insurance,Exterior Maintenance,Lawn Care,Scavenger,Snow Removal | |
| Public | |
| Public Sewer | |
| 08824085 | |
| 14291050491001 |
Nearby Schools
| NAME: | DISTRICT: | DISTANCE: | |
|---|---|---|---|
|
Grade School
Burley Elementary School |
299 | — | |
|
Middle School
Burley Elementary School |
299 | Not in DB | |
|
High School
Lake View High School |
299 | Not in DB | |
Property History
| DATE: | EVENT: | PRICE: | SOURCE: |
|---|---|---|---|
| 30 Apr, 2012 | Sold | $555,000 | MRED MLS |
| 26 Mar, 2012 | Under contract | $599,000 | MRED MLS |
| — | Last price change | $639,000 | MRED MLS |
| 22 Aug, 2011 | Listed for sale | $639,000 | MRED MLS |
| 10 Apr, 2015 | Sold | $591,600 | MRED MLS |
| 4 Mar, 2015 | Under contract | $625,000 | MRED MLS |
| — | Last price change | $650,000 | MRED MLS |
| 26 Jan, 2015 | Listed for sale | $650,000 | MRED MLS |
| 4 Jun, 2024 | Sold | $765,000 | MRED MLS |
| 30 Apr, 2024 | Under contract | $775,000 | MRED MLS |
| 24 Apr, 2024 | Listed for sale | $775,000 | MRED MLS |
Sorry, we are updating photos, please update this page in 15 minutes
Room Specifics
All Bedroom Info:
Total Bedrooms: 3
Bedrooms Above Ground: 3
Bedrooms Below Ground: 0
Total Bedrooms: 3
Bedrooms Above Ground: 3
Bedrooms Below Ground: 0
Second Bedroom Info:
Dimensions: —
Location: —Dimensions: —
Floor Type: Hardwood
Third Bedroom Info:
Dimensions: —
Location: —Dimensions: —
Floor Type: Hardwood
Bathroom Info:
Full Bathrooms: 3
Partial Bathrooms: 0Full Bathrooms: 3
Bathroom Amenities: —
Bathroom in Basement: 1
Additional Rooms Info:
Rooms: Breakfast Room,Deck
Basement: FullRooms: Breakfast Room,Deck
Basement Description: Finished,Exterior Access
Other Specifics
| 1 | |
| — | |
| — | |
| Deck, Storms/Screens, End Unit | |
| Fenced Yard | |
| 75 X 125 | |
| — | |
| Full | |
| Hardwood Floors, First Floor Bedroom, First Floor Full Bath, Laundry Hook-Up in Unit | |
| Range, Microwave, Dishwasher, Refrigerator, High End Refrigerator, Washer, Dryer, Disposal, Stainless Steel Appliance(s) | |
| Not in DB | |
| — | |
| — | |
| Bike Room/Bike Trails | |
| Gas Log |
Tax History
| Year | Property Taxes |
|---|---|
| 2012 | $11,508 |
| 2015 | $10,003 |
| 2024 | $13,364 |
Contact Agent
Nearby Similar Homes
1457 Fletcher Street, Chicago, Illinois 60657
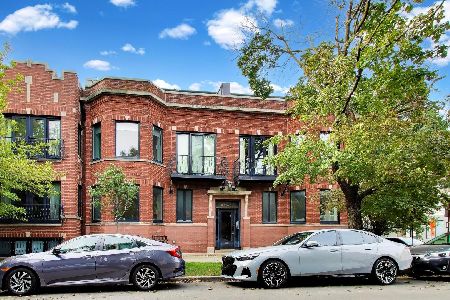
For Sale
$800,000
3 beds / 3.0 baths / 2,200 ft2
Condos/Townhomes / Built: —
31
3056 Lincoln Avenue, Chicago, Illinois 60657
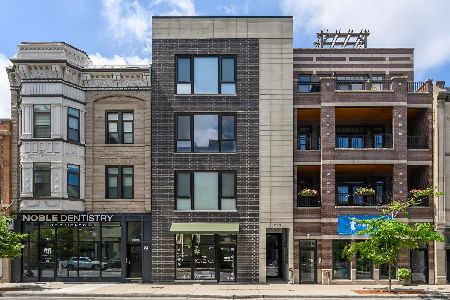
For Sale
$899,900
3 beds / 3.0 baths / 0 ft2
Condos/Townhomes / Built: 2021
39
3151 Lincoln Avenue, Chicago, Illinois 60657
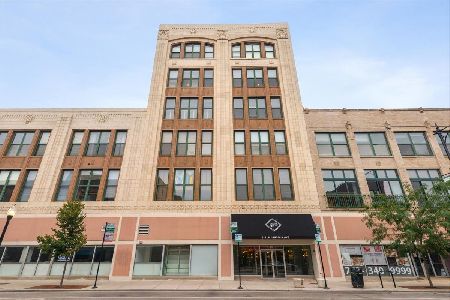
For Sale
$574,900
2 beds / 2.0 baths / 1,275 ft2
Condos/Townhomes / Built: 1929
11
1502 School Street, Chicago, Illinois 60657
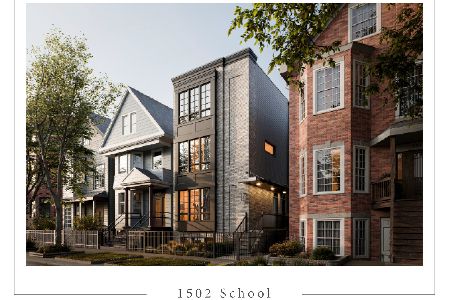
For Sale
$1,525,000
4 beds / 3.1 baths / 0 ft2
Condos/Townhomes / Built: 2026
179
1502 School Street, Chicago, Illinois 60657
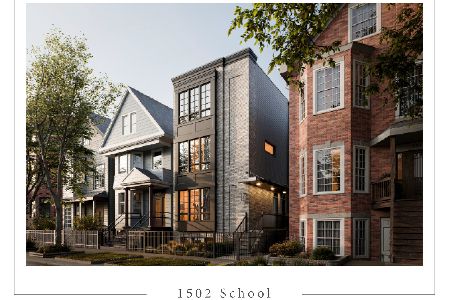
For Sale
$1,650,000
3 beds / 2.1 baths / 0 ft2
Condos/Townhomes / Built: 2026
178
1500 School Street, Chicago, Illinois 60657
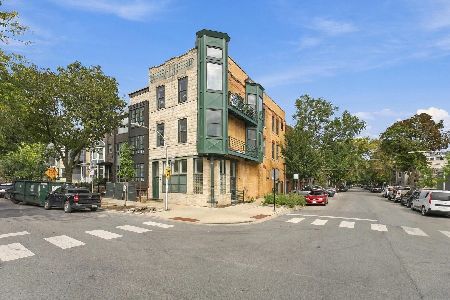
For Sale
$799,000
3 beds / 2.0 baths / 1,570 ft2
Condos/Townhomes / Built: 1888
22
Nearby Sold Comparables
1453 Fletcher Street, Chicago, Illinois 60657

Sold
$599,000
3 beds / 3.0 baths / 0 ft2
Condos/Townhomes / Built: 2008
5535
1453 Fletcher Street, Chicago, Illinois 60657
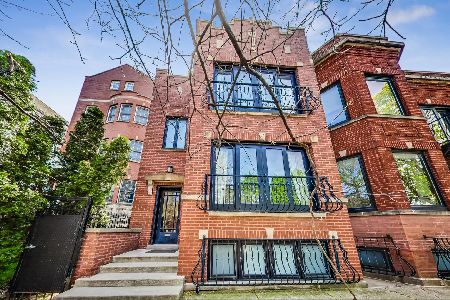
Sold
$775,000
4 beds / 3.0 baths / 2,000 ft2
Condos/Townhomes / Built: —
906
1453 Fletcher Street, Chicago, Illinois 60657
Sold
$499,000
2 beds / 2.0 baths / 0 ft2
Condos/Townhomes / Built: 2007
7061
1455 Fletcher Street, Chicago, Illinois 60657
Sold
$749,000
3 beds / 3.0 baths / 0 ft2
Condos/Townhomes / Built: 2007
7061
1455 Fletcher Street, Chicago, Illinois 60657
Sold
$689,000
3 beds / 3.0 baths / 2,600 ft2
Condos/Townhomes / Built: 2008
3845
1455 Fletcher Street, Chicago, Illinois 60657
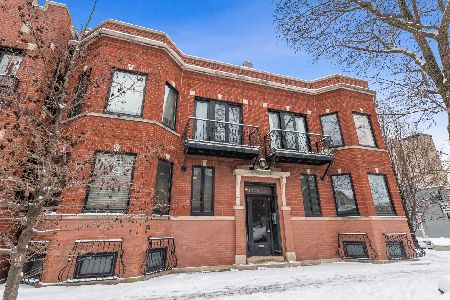
Sold
$749,900
3 beds / 3.0 baths / 2,500 ft2
Condos/Townhomes / Built: 2008
1724
Contact Agent
Listing Provided By
Berkshire Hathaway HomeServices KoenigRubloff
