

14530 136th Street, Lemont, Illinois 60439


$905,000
|
Sold
|
|
| Status: | Closed |
| Sqft: | 4,323 |
| Cost/Sqft: | $207 |
| Beds: | 4 |
| Baths: | 5 |
| Year Built: | 1996 |
| Property Taxes: | $15,336 |
| Lot Size: | 1,66 |
Description
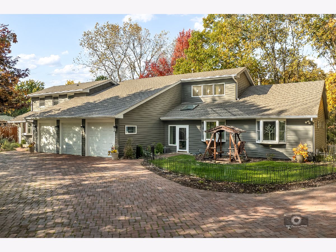
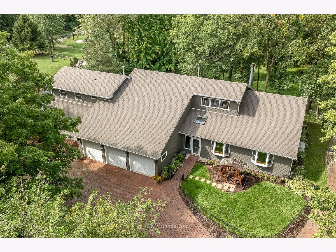
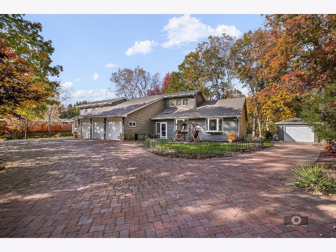
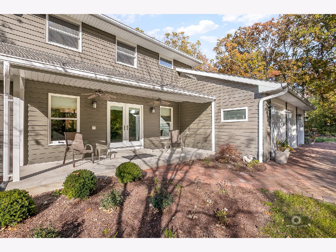
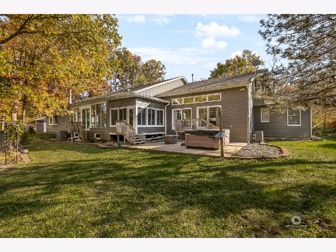
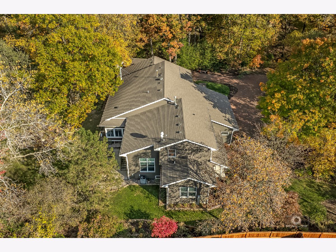
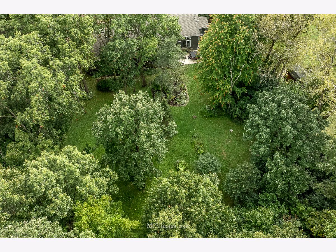
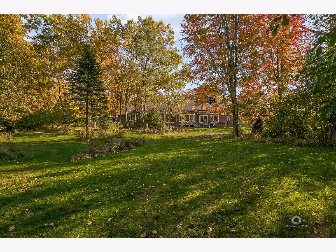
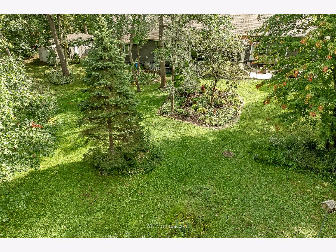
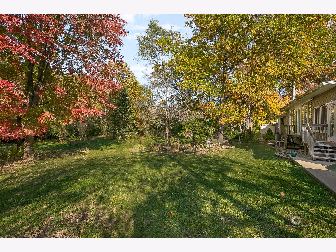
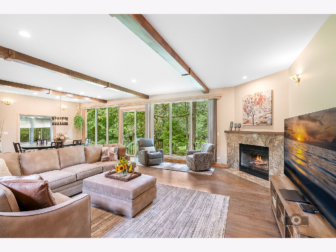
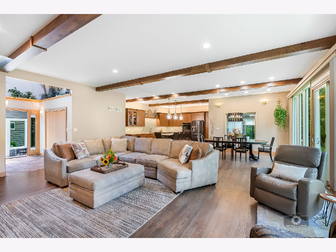
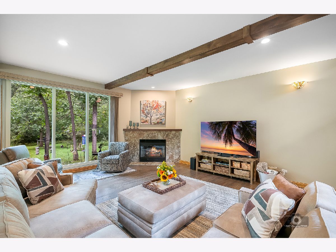
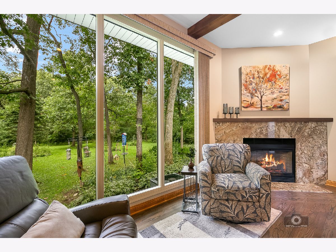
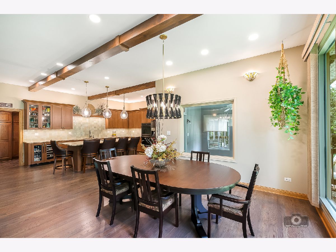
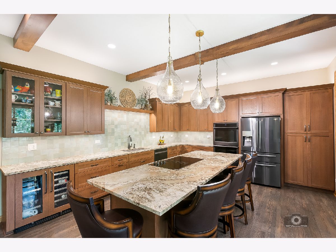
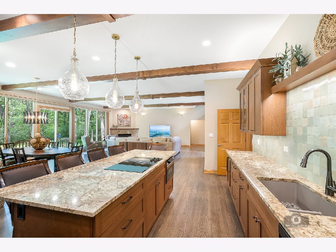
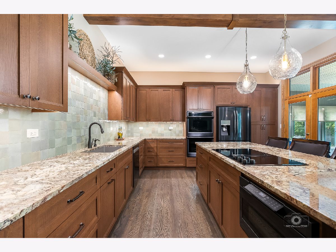
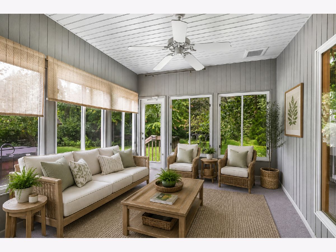
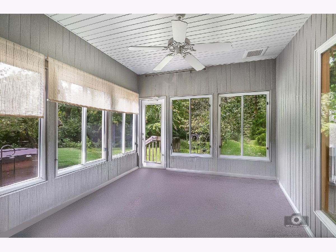
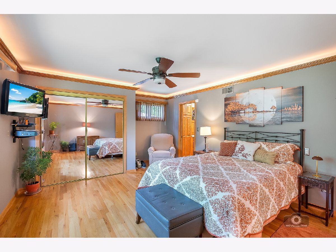
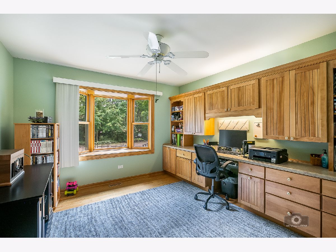
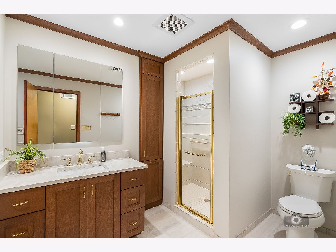
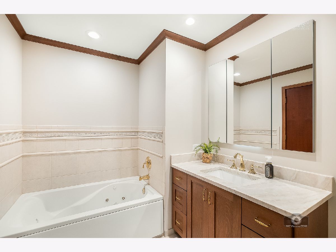
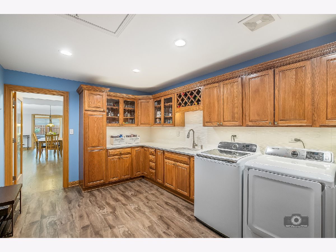
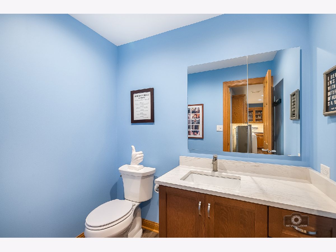
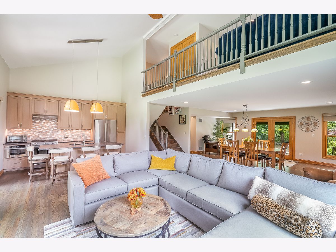
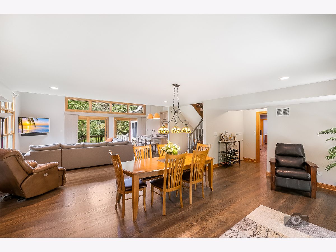
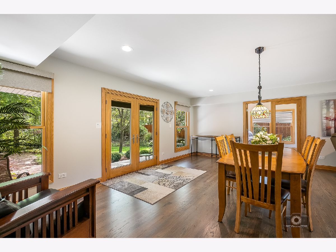
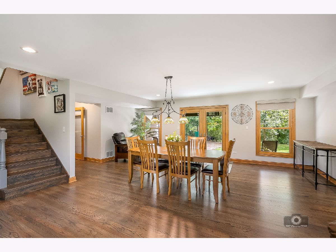
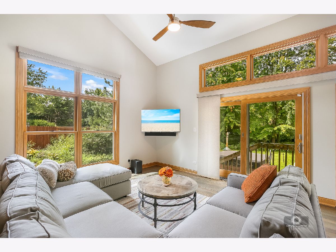
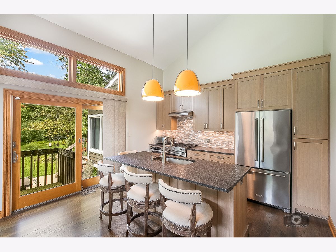
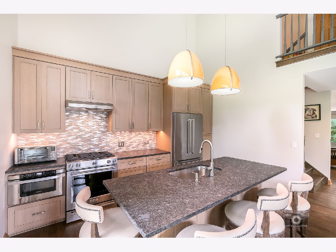
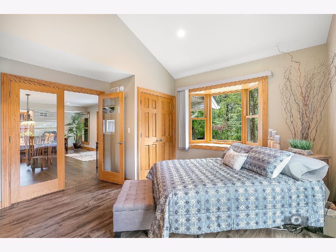
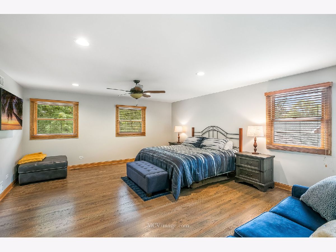
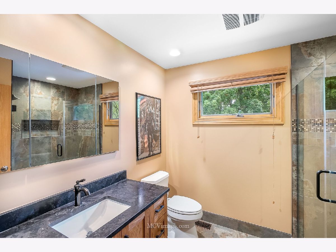
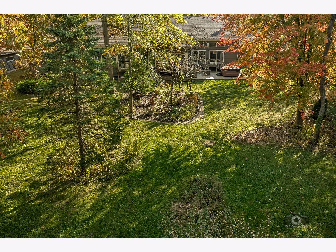
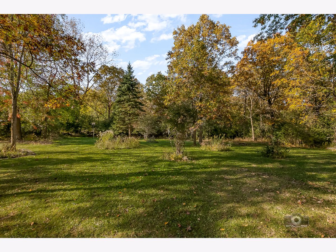
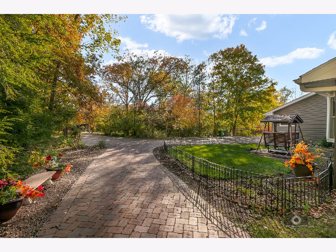
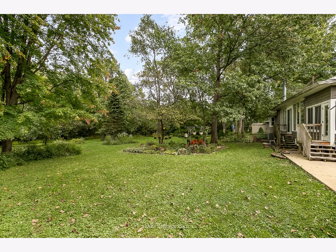
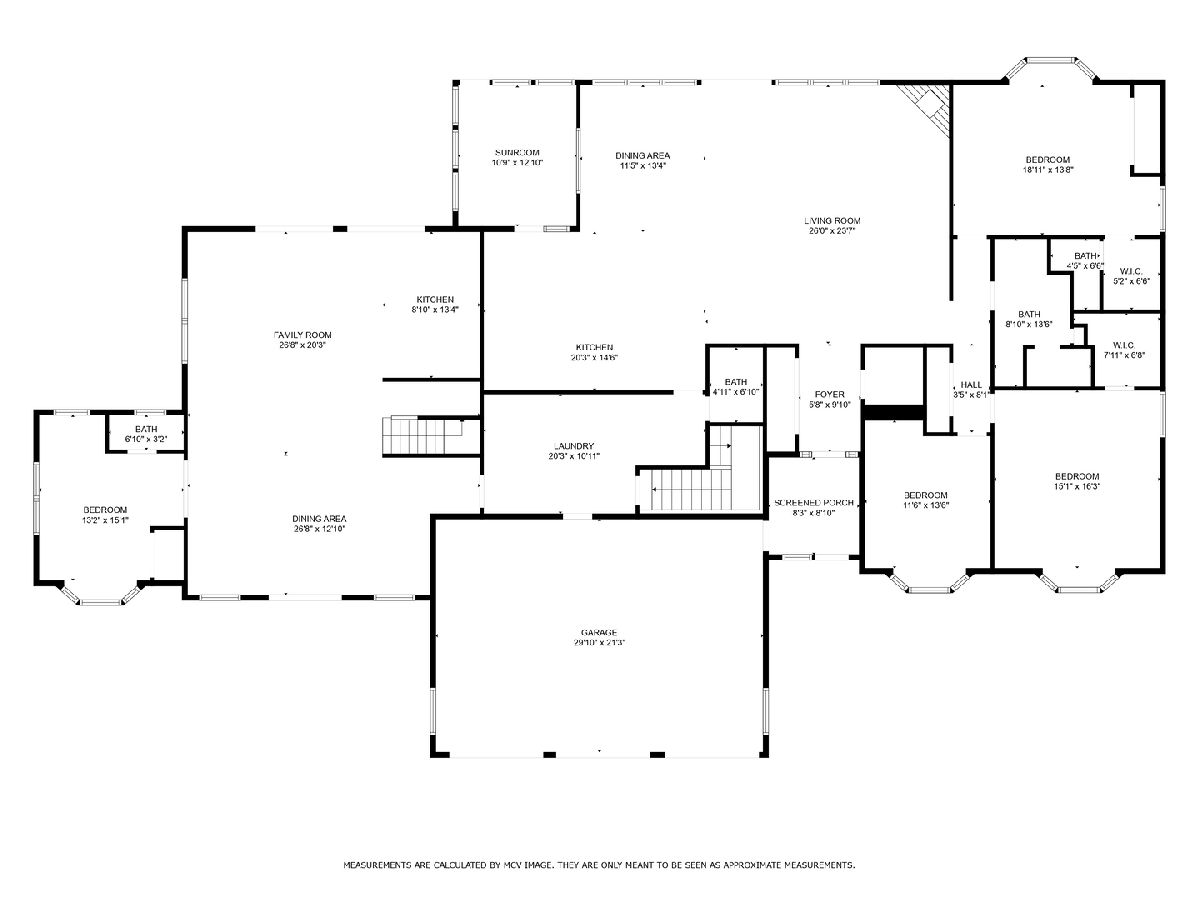
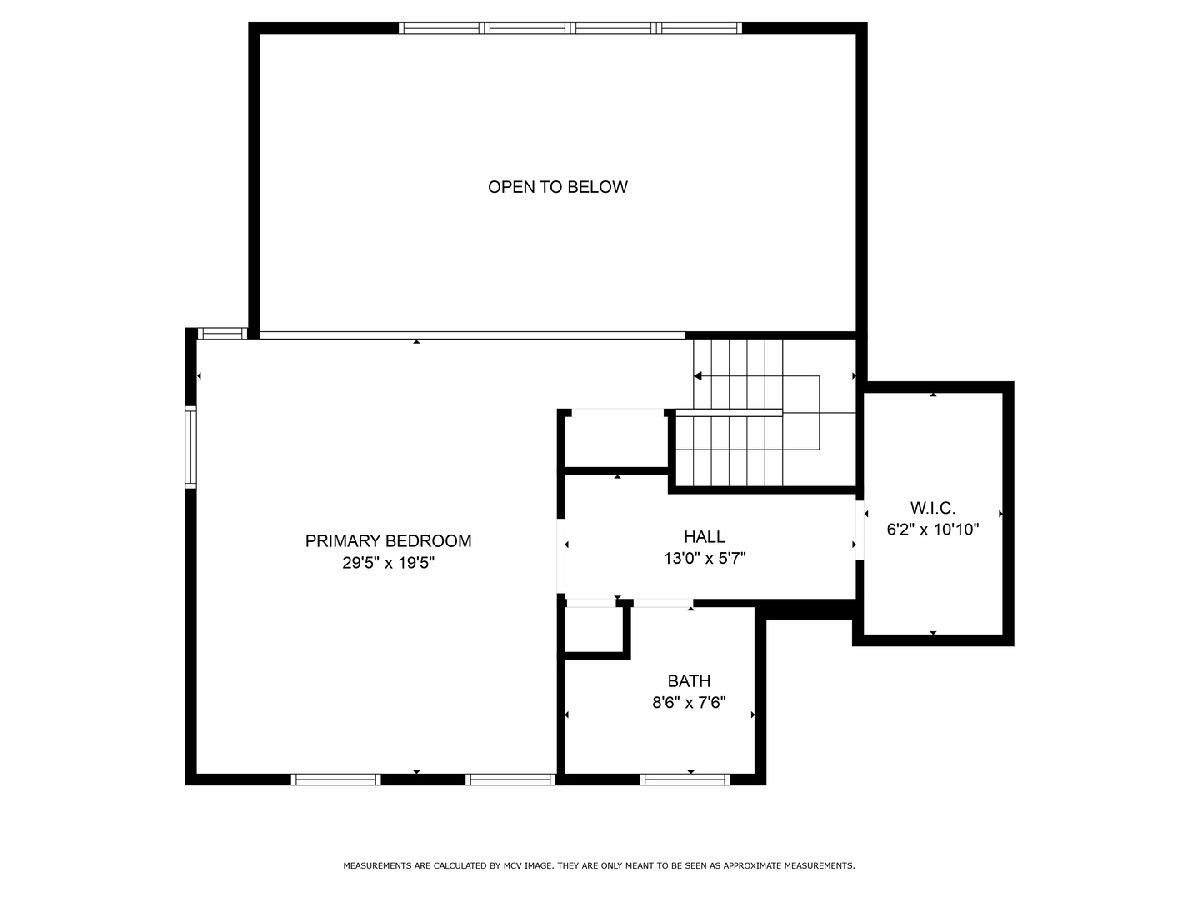
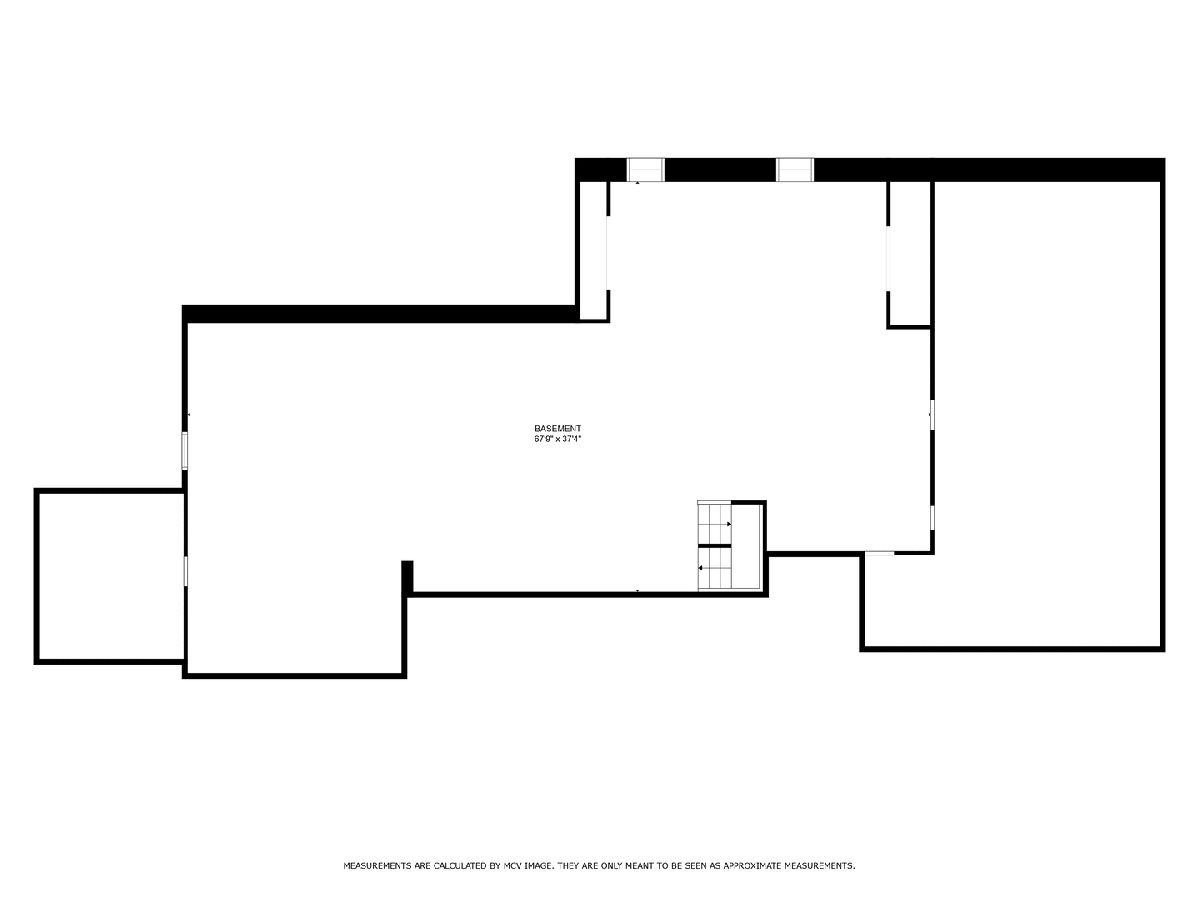
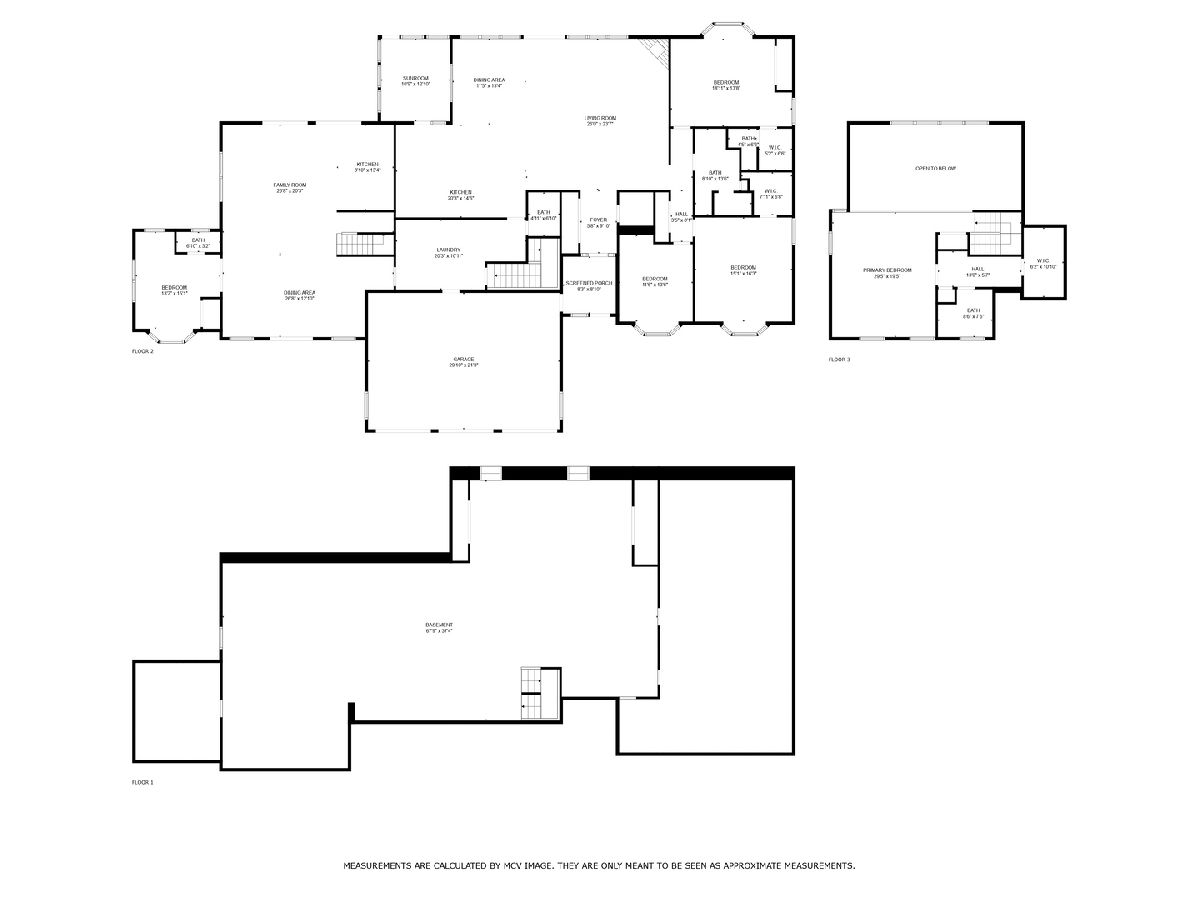
Beautiful, recently renovated CUSTOM RANCH WITH A LOFT is tucked away on a PRIVATE, HEAVILY WOODED 1.66 acre lot with towering mature trees. This sprawling, open floor plan provides 4,300+ sq. ft. of well appointed living space including a TRUE SEPARATE (related) LIVING WING/APARTMENT with endless possibilities. Impressive entry welcomes you inside this sunlit, spacious home. The great room boasts SOARING 10' CEILINGS with decorative wood beams and a full wall of 9' WINDOWS providing scenic views of the picturesque backyard. A beautiful corner fireplace with a granite surround completes this space. Gorgeous, recently updated CHEF'S KITCHEN features custom cabinetry, a large island, granite countertops, stylish backsplash and black stainless-steel appliances. Adjacent dining area is spacious and seamlessly opens to the kitchen for ease of entertaining. Relax in the SUNROOM with panoramic views of nature and access to the back patio. 4 true bedrooms on the main level with great closet space and bay windows to take advantage of the lush views. The primary bedroom suite features a walk-in closet, wall closet and an attached bath. Large laundry room is effectively positioned to separate both living spaces from the garage entry. The recently updated SEPARATE LIVING WING provides a well-designed open floor plan tailored for extended living needs. Dramatic soaring ceilings, oversize windows and 3 exterior glass doors overlook the incredible wooded landscape. Beautiful 2nd KITCHEN with 42" cabinetry and stainless-steel appliances, spacious family room with vaulted ceilings and a 4th bedroom with an attached bath. Versatile loft with a sleek, full bathroom and a large walk-in closet (loft can be closed off for a 5th bedroom). Enjoy your morning or evening beverage on the private, covered front porch. Sizeable 2,200+ sq. ft. basement with great natural light. 2022 MAJOR UPDATES: high-end kitchen remodel, 3 bathrooms and laundry room updated, refinished hardwood floors and freshly painted. Attic access in laundry room with a pull-down staircase (has 18' ceilings and can be finished for additional living space). Expansive concrete patio with a 6 person Jacuzzi spa (2021) and extensive exterior lighting that illuminates the home and yard. 3 car attached garage and a 1 car detached garage are both insulated and heated with newer garage doors, openers and lighting. Oversize Chicago, red brick driveway can easily accommodate 10 cars. Generac WHOLE HOUSE GENERATOR (2017) for peace of mind, a Honeywell fresh air ventilation system, an iron curtain water purification system, water softener and sprinkler system. AMAZING HOME, PRIVATE LOT and GREAT LOCATION make this a must see property! Nature enthusiasts will love the natural landscape and wildlife through all seasons.
Property Specifics
| Single Family | |
| — | |
| Ranch | |
| 1996 | |
| 2022 | |
| Crawl Space, Partial Exposure, Partial | |
| 2,238 | |
| Vinyl Siding | |
| — | |
| CUSTOM | |
| No | |
| 1.66 |
| Will | |
| Creekwood | |
| — / Not Applicable | |
| None | |
| Well | |
| Septic Tank | |
| Central Air | |
| Gas, Forced Air, Sep Heating Systems - 2+ | |
| 12743243 | |
| 1605042010070000 |
Nearby Schools
| NAME: | DISTRICT: | DISTANCE: | |
|---|---|---|---|
|
High School
Lockport Township High School |
205 | Not in DB | |
Some photos of this home have been virtually staged.
Room Specifics
Total Bedrooms: 4
Bedrooms Above Ground: 4
Bedrooms Below Ground: 0
Dimensions: 13X13
Floor Type: Hardwood
Dimensions: 15X16
Floor Type: Hardwood
Dimensions: 11X12
Floor Type: Hardwood
Dimensions: 13X15
Floor Type: Vinyl
Full Bathrooms: 5
Bathroom Amenities: Whirlpool, Separate Shower
Bathroom in Basement: 0
Dimensions: 12X21
Floor Type: Hardwood
Dimensions: 15X18
Floor Type: Hardwood
Features: Eating Area-Breakfast Bar, Island, Custom Cabinetry, Granite Counters, Updated Kitchen
Dimensions: 10X20
Floor Type: Vinyl
Dimensions: 21X23
Floor Type: Hardwood
Rooms: Great Room, Loft, Kitchen, Heated Sun Room, Foyer, Atrium, Eating Area
Name: Great Room
Dimensions: 18X20
Floor Type: Hardwood
Name: Loft
Dimensions: 17X20
Floor Type: Hardwood
Name: Kitchen- 2nd
Dimensions: 11X13
Floor Type: Hardwood
Name: Heated Sun Room
Dimensions: 11X13
Floor Type: Carpet
Name: Foyer
Dimensions: 6X10
Floor Type: Ceramic Tile
Name: Atrium
Dimensions: 8X9
Floor Type: Ceramic Tile
Name: Eating Area
Dimensions: 12X13
Floor Type: Hardwood
Other Specifics
| 4 | |
| — | |
| Brick Driveway, Garage Door Opener, Heated Garage, Garage, Garage Owned, Attached, Detached | |
| Main Level, Sink | |
| Hardwood | |
| Patio | |
| Second Garage | |
| Hot Tub | |
| Wooded, Mature Trees | |
| 165 X 440 | |
| Full,Pull Down Stair | |
| Half | |
| Cathedral Ceiling(s), Hot Tub, Dry Bar, 1st Floor Bedroom, In-Law Floorplan, 1st Floor Full Bath, Built-in Features, Open Floorplan, Granite Counters | |
| Double Oven, Range, Microwave, Dishwasher, Refrigerator, Washer, Dryer, Stainless Steel Appliance(s), Wine Refrigerator, Cooktop, Oven, Water Softener Owned, Humidifier | |
| Not in DB | |
| — | |
| — | |
| Gas Log |
Contact Agent
Contact Agent
Listing Provided By
Realty Executives Elite
