

14537 Morningside Road, Orland Park, Illinois 60462
Subdivision > Crystal Tree
Sorry, we are updating photos, please update this page in 15 minutes
$250,000
|
Sold
|
|
| Status: | Closed |
| Sqft: | 1,770 |
| Cost/Sqft: | $152 |
| Beds: | 3 |
| Baths: | 3 |
| Year Built: | 1989 |
| Property Taxes: | $6,331 |
| Days On Market: | 5643 |
| Lot Size: | 0,00 |
Description
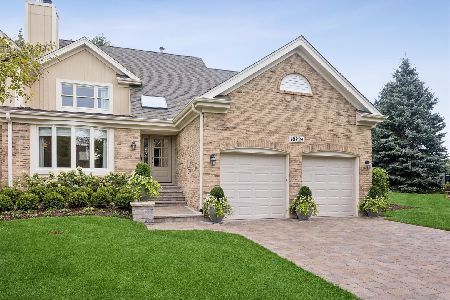
Like new interior. Beautifully appointed 3 bedroom townhome. Two story living room with dramatic window wall viewing woods. Updated kitchen has granite counters, stainless steel appliances. Adjoining sitting room with fireplace. Hardwood floors. All carpeting is new. Interior recently repainted. Paneled doors. 3 updated baths. Finished basement.
Property Specifics
| Condos/Townhomes | |
| 2 | |
| — | |
| 1989 | |
| Partial | |
| Brick, Cedar | |
| Asphalt | |
| BACCARAT | |
| Yes | |
| — |
| Cook | |
| Crystal Tree | |
| 290 / Monthly | |
| Security, Exterior Maintenance, Lawn Care, Snow Removal | |
| Lake Michigan | |
| Public Sewer | |
| Central Air | |
| Natural Gas, Forced Air | |
| 07814698 | |
| 27082040100000 |
Nearby Schools
| NAME: | DISTRICT: | DISTANCE: | |
|---|---|---|---|
|
Grade School
High Point Elementary School |
135 | — | |
|
Middle School
Orland Junior High School |
135 | Not in DB | |
|
High School
Carl Sandburg High School |
230 | Not in DB | |
Property History
| DATE: | EVENT: | PRICE: | SOURCE: |
|---|---|---|---|
| 27 Oct, 2011 | Sold | $250,000 | MRED MLS |
| 2 Sep, 2011 | Under contract | $269,900 | MRED MLS |
| 23 May, 2011 | Listed for sale | $269,900 | MRED MLS |
| 10 Jul, 2018 | Sold | $290,000 | MRED MLS |
| 2 Jun, 2018 | Under contract | $299,000 | MRED MLS |
| — | Last price change | $314,900 | MRED MLS |
| 26 Apr, 2018 | Listed for sale | $314,900 | MRED MLS |
| 23 Jul, 2018 | Under contract | $0 | MRED MLS |
| 19 Jul, 2018 | Listed for sale | $0 | MRED MLS |
Sorry, we are updating photos, please update this page in 15 minutes
Room Specifics
All Bedroom Info:
Total Bedrooms: 3
Bedrooms Above Ground: 3
Bedrooms Below Ground: 0
Total Bedrooms: 3
Bedrooms Above Ground: 3
Bedrooms Below Ground: 0
Second Bedroom Info:
Dimensions: —
Location: —Dimensions: —
Floor Type: Carpet
Third Bedroom Info:
Dimensions: —
Location: —Dimensions: —
Floor Type: Carpet
Bathroom Info:
Full Bathrooms: 3
Partial Bathrooms: 1Full Bathrooms: 3
Bathroom Amenities: Whirlpool, Separate Shower, Double Sink
Bathroom in Basement: 0
Dining Room Info:
Dimensions: —
Location: —Dimensions: —
Floor Type: Hardwood
Kitchen Info:
Dimensions: —
Location: —Dimensions: —
Floor Type: Hardwood
Features: Eating Area-Table Space, Galley, Pantry-Closet
Living Room Info:
Dimensions: —
Location: —Dimensions: —
Floor Type: Hardwood
Family Room Info:
Dimensions: —
Location: —Dimensions: —
Floor Type: Hardwood
Additional Rooms Info:
Rooms: Recreation Room
Basement: PartialRooms: Recreation Room
Other Specifics
| 2 | |
| Concrete Perimeter | |
| Garage | |
| — | |
| — | |
| — | |
| Patio, Storms/Screens | |
| Pond(s), Wooded | |
| 50 X 175 | |
| — | |
| Full | |
| Vaulted/Cathedral Ceilings, Skylight(s), Hardwood Floors, Storage | |
| Double Oven, Range, Dishwasher, Refrigerator, Washer, Dryer, Disposal | |
| Not in DB | |
| — | |
| — | |
| Gas Log, Gas Starter |
Tax History
| Year | Property Taxes |
|---|---|
| 2011 | $6,331 |
| 2018 | $6,008 |
Contact Agent
Nearby Similar Homes
14516 Morningside Road, Orland Park, Illinois 60462
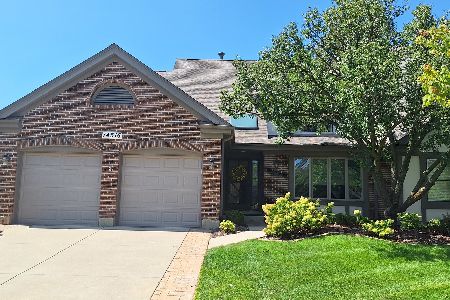
For Sale
$629,000
3 beds / 2.2 baths / 2,362 ft2
Condos/Townhomes / Built: 1989
75
14624 Morningside Road, Orland Park, Illinois 60462
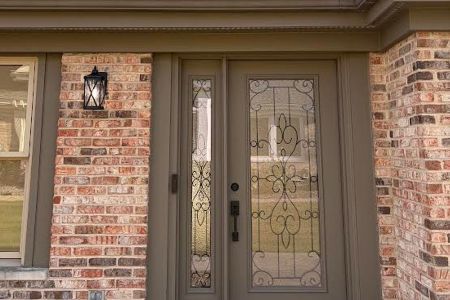
For Sale
$989,900
3 beds / 3.1 baths / 4,242 ft2
Condos/Townhomes / Built: 1990
42
14303 Crystal Tree Drive, Orland Park, Illinois 60462
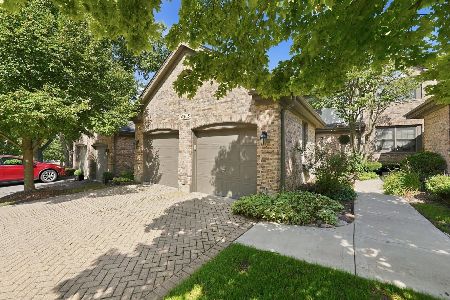
For Sale
$440,000
3 beds / 2.1 baths / 2,086 ft2
Condos/Townhomes / Built: 1990
7
14425 Lake Ridge Road, Orland Park, Illinois 60462
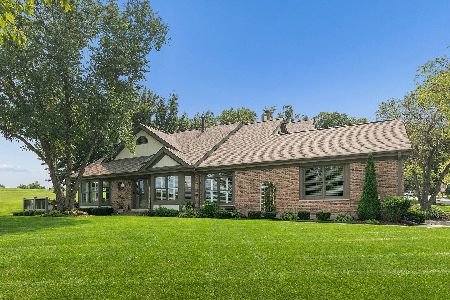
For Sale
$575,000
2 beds / 2.1 baths / 1,900 ft2
Condos/Townhomes / Built: 1988
57
10724 Hollow Tree Court, Orland Park, Illinois 60462
For Sale
$999,000
3 beds / 3.1 baths / 3,127 ft2
Condos/Townhomes / Built: 1990
50
Nearby Sold Comparables
14537 Morningside Road, Orland Park, Illinois 60462

Sold
$299,000
3 beds / 2.1 baths / 1,770 ft2
Condos/Townhomes / Built: 1989
3113
14533 Morningside Road, Orland Park, Illinois 60462
Sold
$339,000
2 beds / 2.0 baths / 1,521 ft2
Condos/Townhomes / Built: 1988
3266
14545 Morningside Road, Orland Park, Illinois 60462
Sold
$230,000
2 beds / 2.1 baths / 1,732 ft2
Condos/Townhomes / Built: 1998
5314
14529 Morningside Road, Orland Park, Illinois 60462
Sold
$275,000
2 beds / 2.1 baths / 2,000 ft2
Condos/Townhomes / Built: 1991
5715
14551 Morningside Road, Orland Park, Illinois 60462
Sold
$227,900
2 beds / 3.0 baths / 1,521 ft2
Condos/Townhomes / Built: 1989
5769
14551 Morningside Road, Orland Park, Illinois 60462

Sold
$485,900
2 beds / 2.1 baths / 1,521 ft2
Condos/Townhomes / Built: 1987
1279
Contact Agent
Listing Provided By
Rich Real Estate
