

1458 Cuyler Avenue, Lake View, Chicago, Illinois 60613
Sorry, we are updating photos, please update this page in 15 minutes
$1,100,000
|
Sold
|
|
| Status: | Closed |
| Sqft: | 0 |
| Cost/Sqft: | — |
| Beds: | 4 |
| Baths: | 4 |
| Year Built: | — |
| Property Taxes: | $15,100 |
| Days On Market: | 5513 |
| Lot Size: | 0,00 |
Description
CHICAGO BRICK HOME, GUT REHABBED IN '07 TO MODERN PERFECTION! LOCATED IN SOUTHPORT CORRIDOR IN BLAINE SCHOOL DISTRICT. THIS HOME OFFERS CONTEMPORARY DESIGNER TOUCHES WITH HIGH END FINISHES. OPEN FLOOR PLAN HAS KITCHEN W/ 14' ISLAND W/ LIMESTONE CTOPS & FLOOR TO CEILING BROOKSTONE CABINETS. GREAT ROOM W/ FP, ZONED HVAC & FINISHED LOWER LEVEL. 3 OUTDOOR SPACES INCL DECK OVER NEW 2 CAR GARAGE. PROFESSIONALLY LANDSCAPED.
Property Specifics
| Single Family | |
| — | |
| — | |
| — | |
| Full, English | |
| Brick | |
| — | |
| — | |
| No | |
| — |
| Cook | |
| — | |
| 0 / Not Applicable | |
| None | |
| Lake Michigan | |
| Public Sewer | |
| Zoned | |
| Natural Gas, Forced Air, Zoned | |
| 07911528 | |
| 14173130240000 |
Nearby Schools
| NAME: | DISTRICT: | DISTANCE: | |
|---|---|---|---|
|
Grade School
Blaine Elementary School |
299 | — | |
|
Middle School
Blaine Elementary School |
299 | Not in DB | |
|
High School
Lake View High School |
299 | Not in DB | |
Property History
| DATE: | EVENT: | PRICE: | SOURCE: |
|---|---|---|---|
| 29 Jun, 2012 | Sold | $1,100,000 | MRED MLS |
| 23 Apr, 2012 | Under contract | $1,189,000 | MRED MLS |
| — | Last price change | $1,269,000 | MRED MLS |
| 26 Sep, 2011 | Listed for sale | $1,269,000 | MRED MLS |
Sorry, we are updating photos, please update this page in 15 minutes
Room Specifics
All Bedroom Info:
Total Bedrooms: 4
Bedrooms Above Ground: 4
Bedrooms Below Ground: 0
Total Bedrooms: 4
Bedrooms Above Ground: 4
Bedrooms Below Ground: 0
Second Bedroom Info:
Dimensions: —
Location: —Dimensions: —
Floor Type: Hardwood
Third Bedroom Info:
Dimensions: —
Location: —Dimensions: —
Floor Type: Hardwood
Fourth Bedroom Info:
Dimensions: —
Location: —Dimensions: —
Floor Type: Ceramic Tile
Bathroom Info:
Full Bathrooms: 4
Partial Bathrooms: 1Full Bathrooms: 4
Bathroom Amenities: Whirlpool, Separate Shower, Double Sink
Bathroom in Basement: 1
Kitchen Info:
Dimensions: —
Location: —Dimensions: —
Floor Type: Hardwood
Features: Island, Pantry-Closet
Laundry Room Info:
Dimensions: —
Location: —Dimensions: —
Floor Type: Ceramic Tile
Living Room Info:
Dimensions: —
Location: —Dimensions: —
Floor Type: Hardwood
Family Room Info:
Dimensions: —
Location: —Dimensions: —
Floor Type: Ceramic Tile
Additional Rooms Info:
Rooms: Deck, Foyer, Great Room, Storage, Walk In Closet
Basement: Full, EnglishRooms: Deck, Foyer, Great Room, Storage, Walk In Closet
Other Specifics
| 2 | |
| — | |
| Garage | |
| — | |
| — | |
| — | |
| Deck, Roof Deck, Stamped Concrete Patio, Storms/Screens | |
| — | |
| 25X125 | |
| — | |
| Full | |
| Skylight(s), Bar-Wet, Hardwood Floors, Second Floor Laundry | |
| Range, Microwave, Dishwasher, High End Refrigerator, Washer, Dryer, Disposal, Wine Refrigerator | |
| Not in DB | |
| Sidewalks, Street Lights, Street Paved | |
| — | |
| Gas Log, Gas Starter |
Tax History
| Year | Property Taxes |
|---|---|
| 2012 | $15,100 |
Contact Agent
Nearby Similar Homes
4442 Greenview Avenue, Chicago, Illinois 60640
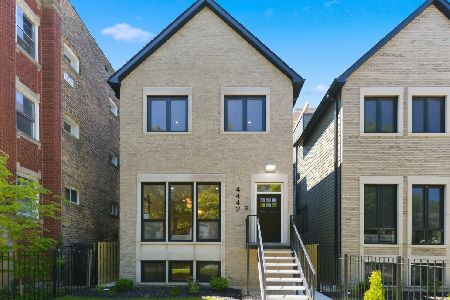
For Sale
$2,250,000
4 beds / 4.1 baths / 4,560 ft2
Single Family / Built: 2026
129
3630 Janssen Street, Chicago, Illinois 60613
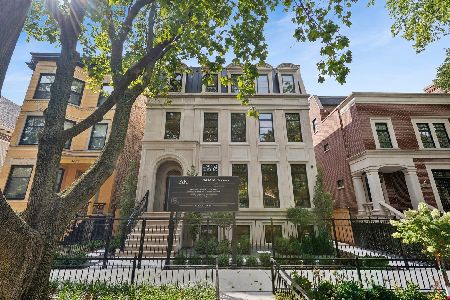
For Sale
$6,200,000
5 beds / 6.2 baths / 8,000 ft2
Single Family / Built: 2026
37
3635 Ravenswood Avenue, Chicago, Illinois 60613
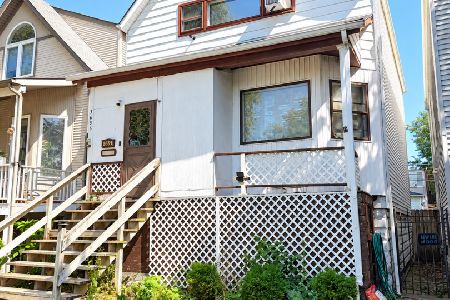
For Sale
$649,900
3 beds / 2.0 baths / 1,500 ft2
Single Family / Built: 1898
38
Nearby Sold Comparables
1456 Cuyler Street, Chicago, Illinois 60613

Sold
$1,299,000
5 beds / 4.1 baths / 0 ft2
Single Family / Built: 2002
6329
1456 Cuyler Avenue, Chicago, Illinois 60613
Sold
$1,299,000
3 beds / 4.1 baths / 0 ft2
Single Family / Built: 2002
2832
1454 Cuyler Avenue, Chicago, Illinois 60613
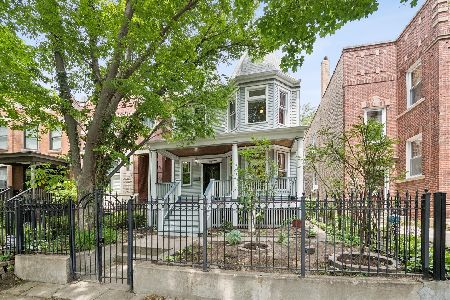
Sold
$975,000
4 beds / 2.0 baths / 0 ft2
Single Family / Built: 1898
156
4043 Greenview Avenue, Chicago, Illinois 60613
Sold
$1,699,000
5 beds / 4.1 baths / 0 ft2
Single Family / Built: —
6450
Contact Agent
Listing Provided By
Coldwell Banker Residential
