

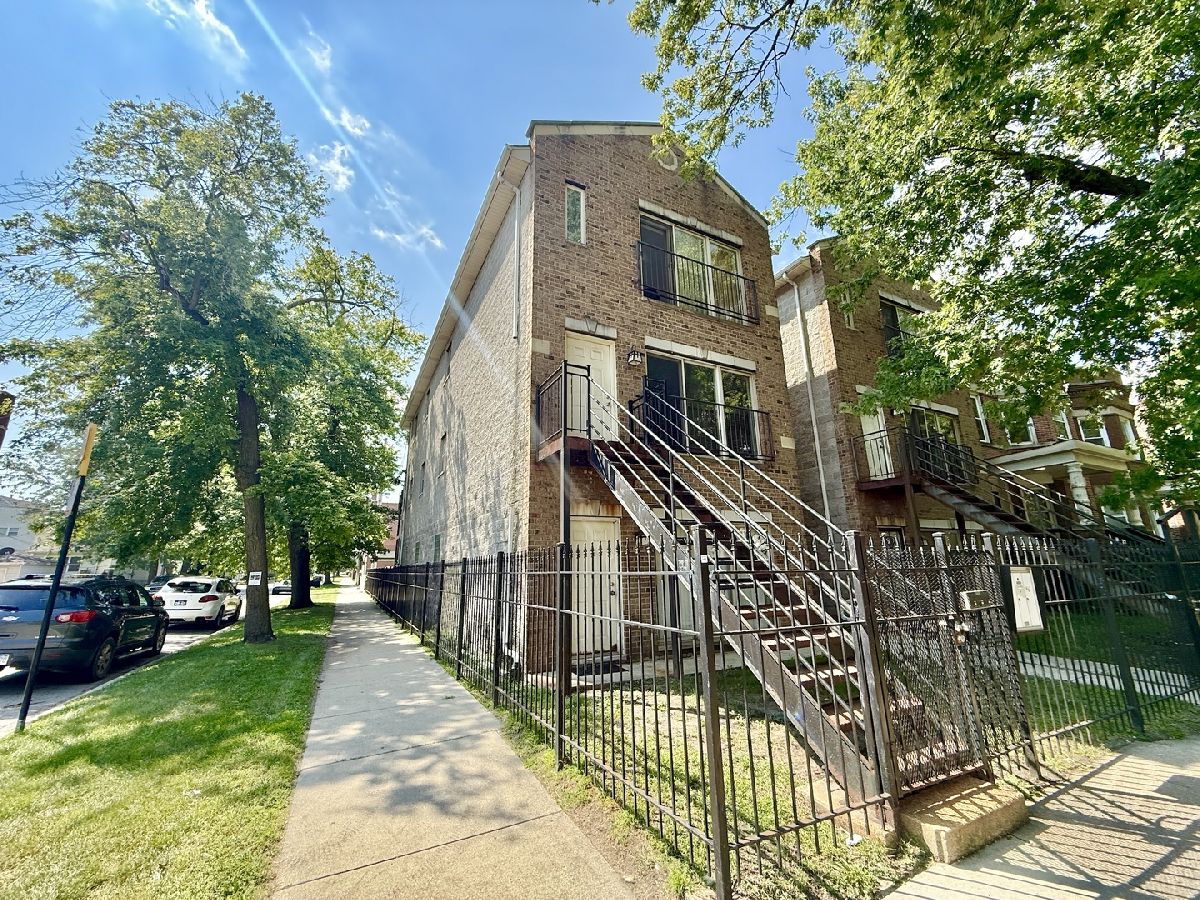
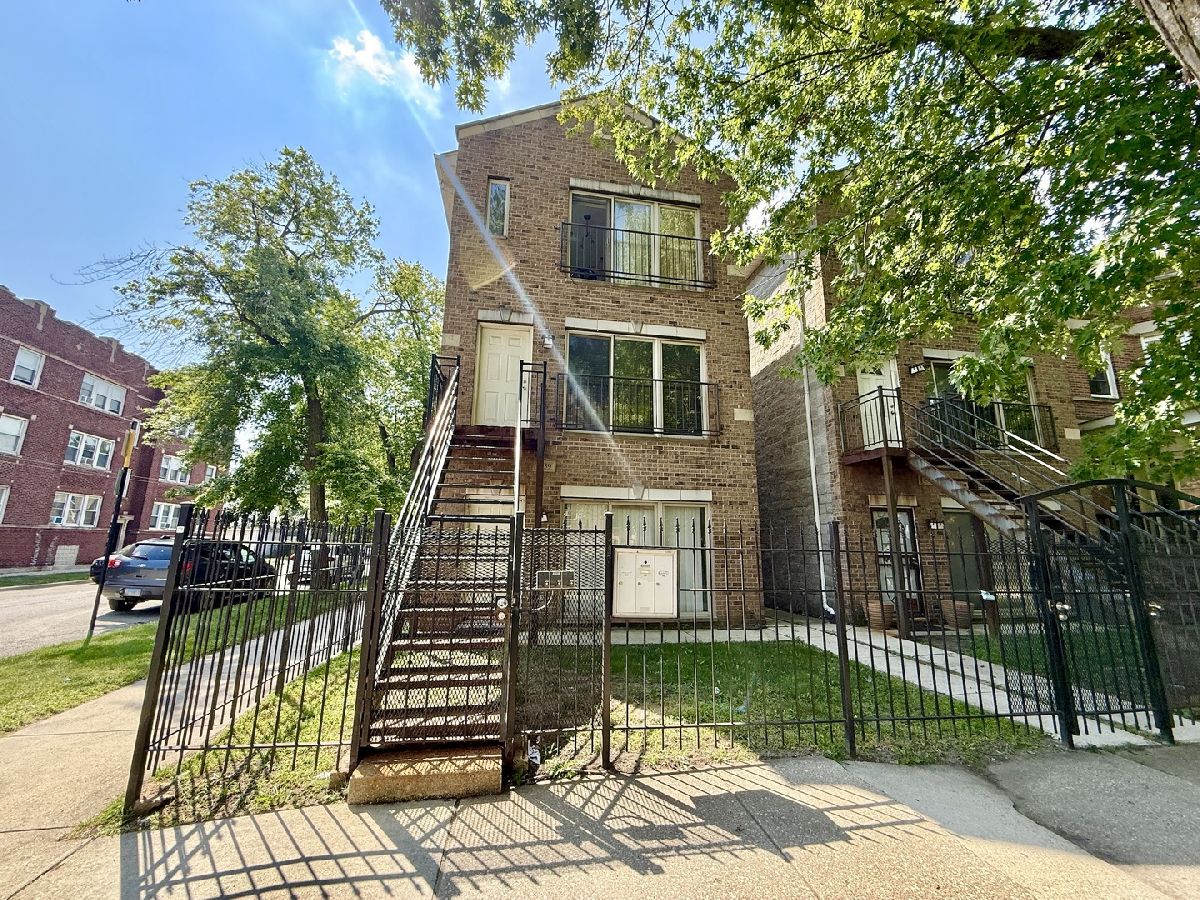
1459 71st Place, South Shore, Chicago, Illinois 60619


$215,000
|
Sold
|
|
| Status: | Closed |
| Sqft: | 1,400 |
| Cost/Sqft: | $154 |
| Beds: | 3 |
| Baths: | 2 |
| Year Built: | 2004 |
| Property Taxes: | $4,109 |
| Days On Market: | 64 |
| Lot Size: | 0,00 |
Description
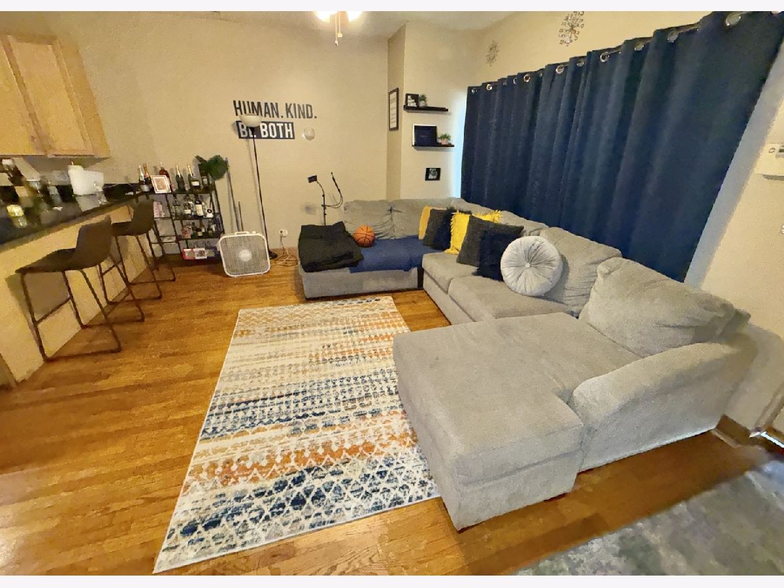
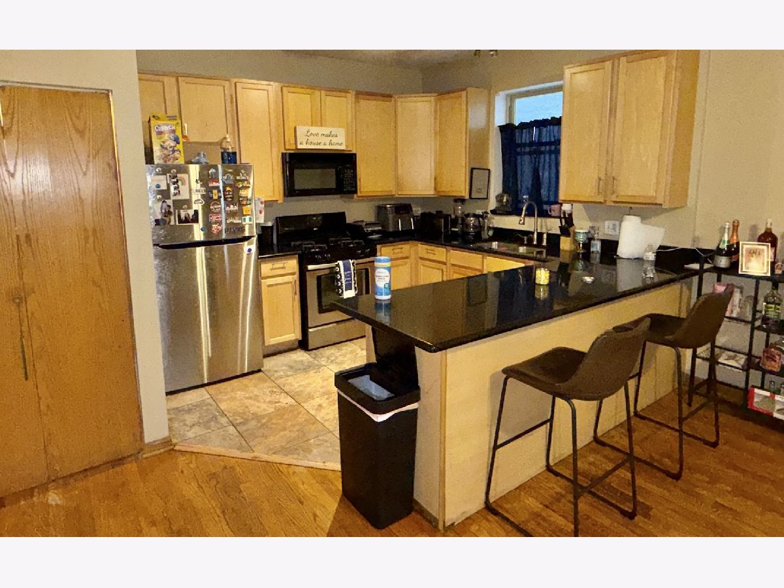
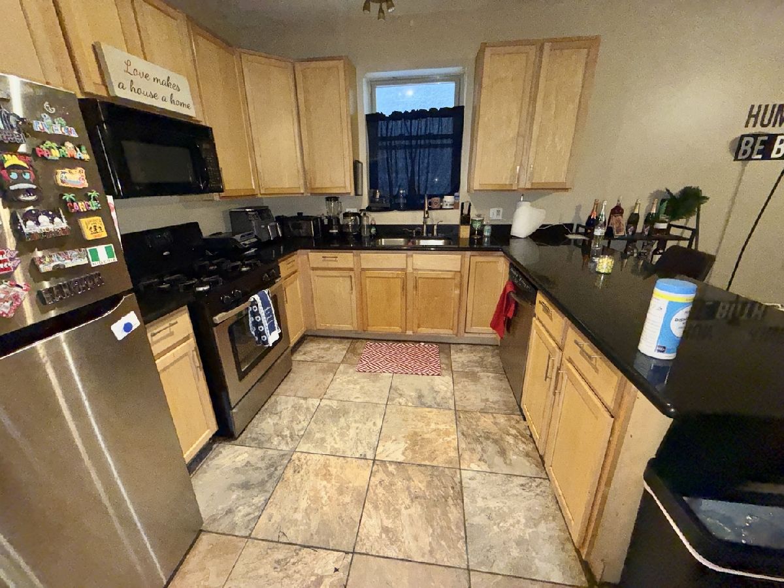
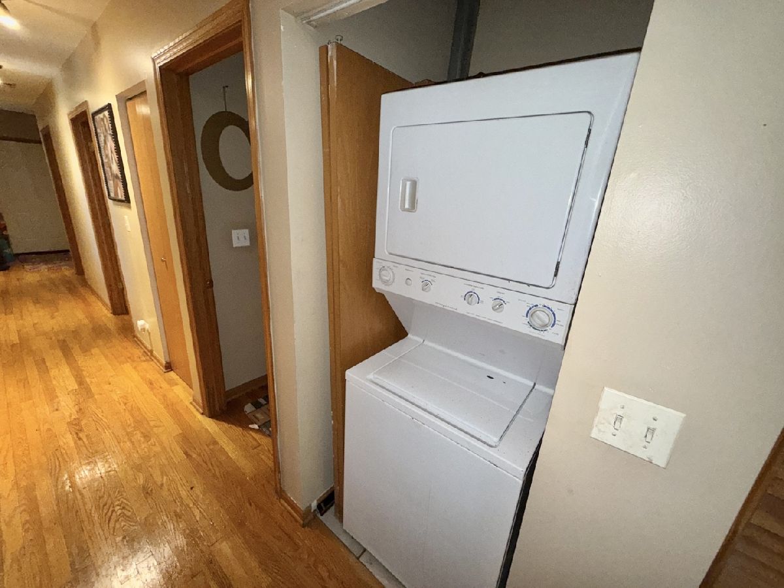
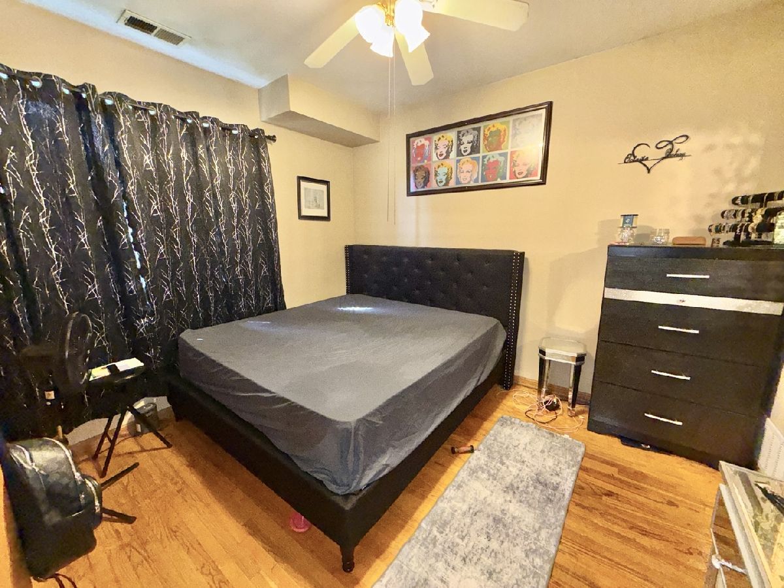
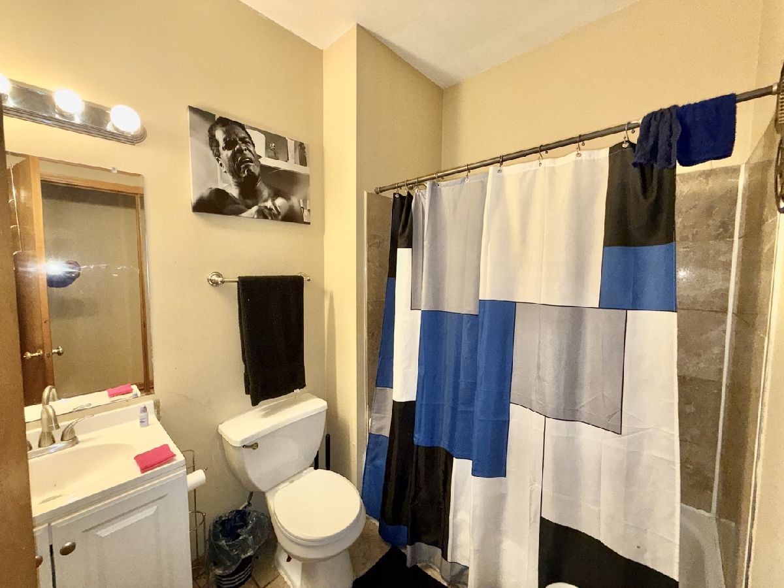
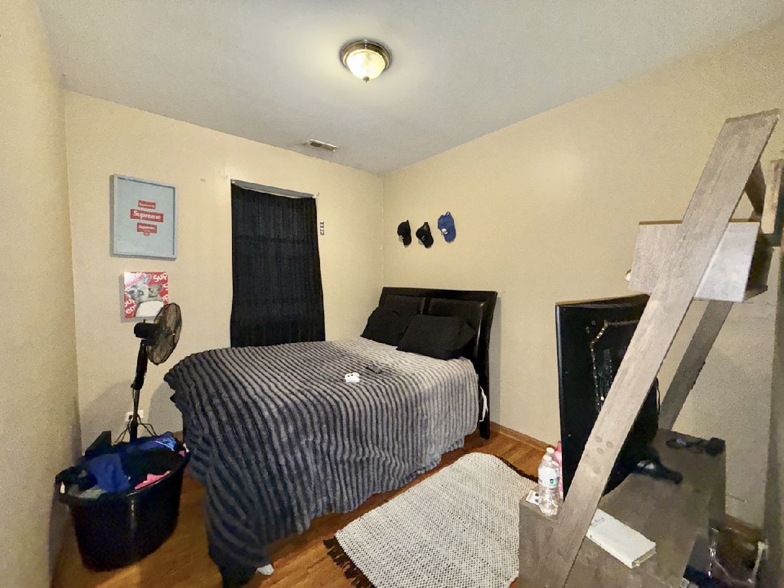
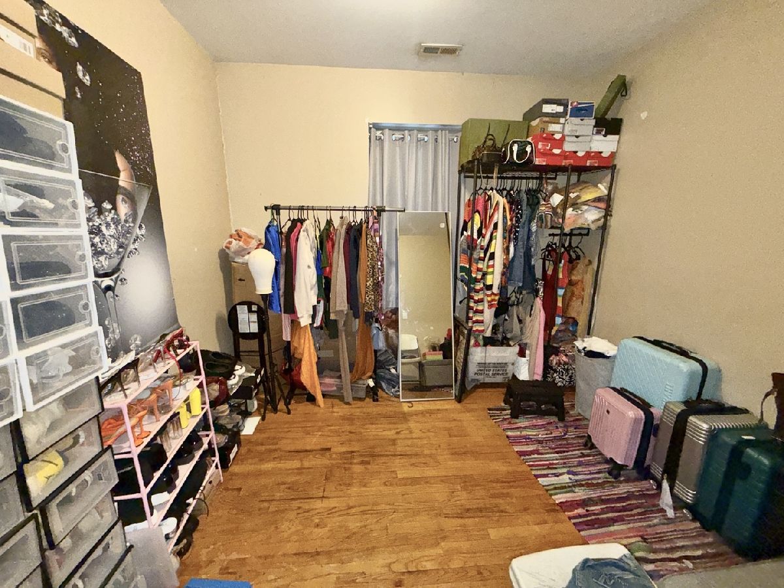
Beautiful 3-Bedroom Corner Condo in South Shore // Come take a look at this gorgeous 3-bedroom corner condo in South Shore. The home offers a great mix of comfort, space, and modern touches throughout. The large kitchen features granite countertops, stainless steel appliances, and plenty of space to cook and entertain. Large windows bring in lots of natural light, while designer light fixtures and hardwood floors add a stylish touch. There are 2 marble bathrooms, including a spacious primary bathroom with a relaxing whirlpool tub. You'll also enjoy the convenience of an in-unit washer and dryer, A/C, and gated parking. Located close to the Metro station and everything South Shore has to offer. Come see it for yourself-you won't want to miss this one! (room sizes approx)
Property Specifics
| Condos/Townhomes | |
| 1 | |
| — | |
| 2004 | |
| None | |
| Brick | |
| Rubber | |
| — | |
| No | |
| — |
| Cook | |
| Vista Club Condos | |
| 263 / Monthly | |
| Water, Parking, Insurance, Exterior Maintenance, Lawn Care, Scavenger, Snow Removal | |
| Public | |
| Public Sewer | |
| Central Air | |
| Gas, Forced Air | |
| 12751169 | |
| 20262060471003 |
Property History
| DATE: | EVENT: | PRICE: | SOURCE: |
|---|---|---|---|
| 23 Oct, 2026 | Sold | $215,000 | MRED MLS |
| 8 Sep, 2026 | Under contract | $215,000 | MRED MLS |
| 3 Sep, 2026 | Listed for sale | $215,000 | MRED MLS |
Room Specifics
Total Bedrooms: 3
Bedrooms Above Ground: 3
Bedrooms Below Ground: 0
Dimensions: 14X12
Floor Type: Hardwood
Dimensions: 12X10
Floor Type: Hardwood
Dimensions: 12X10
Floor Type: Hardwood
Full Bathrooms: 2
Bathroom Amenities: Whirlpool
Bathroom in Basement: —
Dimensions: COMBO
Floor Type: Hardwood
Dimensions: 11X10
Floor Type: Hardwood
Dimensions: 4X4
Floor Type: —
Dimensions: 16X14
Floor Type: Hardwood
Rooms: No additional rooms
Other Specifics
| — | |
| Block | |
| Concrete, Off Alley, Assigned, Off Street, Owned | |
| Washer Hookup, In Unit | |
| Hardwood | |
| — | |
| Fenced | |
| — | |
| Corner Lot, Landscaped | |
| common | |
| — | |
| Full | |
| — | |
| — | |
| Not in DB | |
| — | |
| — | |
| — |
Tax History
| Year | Property Taxes |
|---|---|
| 2026 | $4,109 |
Contact Agent
Nearby Similar Homes


Nearby Sold Comparables

Contact Agent
Listing Provided By
Carter Realty Group
