

146 Floyd Lane, Chicago Heights, Illinois 60411
Sorry, we are updating photos, please update this page in 15 minutes
$161,000
|
Sold
|
|
| Status: | Closed |
| Sqft: | 1,700 |
| Cost/Sqft: | $106 |
| Beds: | 3 |
| Baths: | 2 |
| Year Built: | 1964 |
| Property Taxes: | $4,124 |
| Days On Market: | 2660 |
| Lot Size: | 0,14 |
Description
This property is Flossmoor grade school and Junior High. Bloom High School. This home is A Bright & Beautifully Updated 3 Bed Room 2 Bath Split Level Style Home Renovated To Perfection. This home Features Gleaming hardwood Floors on the main level, New Custom Kitchen With Granite Counter Tops & Stainless Steel Appliances. Large Living Room That Opens To Formal Dining Room. 3 Bed Rooms & New Full Bath Complete The upper Level, The Lower Level features a guy rehabbed bathroom with a over-sized Lower Level Family Room. This property has a 2-Car Detached Garage with a huge concrete slab that would be perfect for parties/BBQ. This is a MUST SEE. GUT REHAB FROM A-Z. Make an appointment today!
Property Specifics
| Single Family | |
| — | |
| Tri-Level | |
| 1964 | |
| None | |
| Vinyl Siding | |
| — | |
| — | |
| No | |
| 0.14 |
| Cook | |
| — | |
| 0 / Not Applicable | |
| None | |
| Lake Michigan, Public | |
| Public Sewer | |
| Central Air | |
| Natural Gas | |
| 10466676 | |
| 32084160290000 |
Property History
| DATE: | EVENT: | PRICE: | SOURCE: |
|---|---|---|---|
| 5 Feb, 2019 | Sold | $60,900 | MRED MLS |
| 15 Jan, 2019 | Under contract | $69,900 | MRED MLS |
| 5 Jan, 2019 | Listed for sale | $69,900 | MRED MLS |
| 2 Nov, 2019 | Sold | $161,000 | MRED MLS |
| 31 Aug, 2019 | Under contract | $179,900 | MRED MLS |
| 29 Jul, 2019 | Listed for sale | $179,900 | MRED MLS |
Sorry, we are updating photos, please update this page in 15 minutes
Room Specifics
All Bedroom Info:
Total Bedrooms: 3
Bedrooms Above Ground: 3
Bedrooms Below Ground: 0
Total Bedrooms: 3
Bedrooms Above Ground: 3
Bedrooms Below Ground: 0
Second Bedroom Info:
Dimensions: —
Location: —Dimensions: —
Floor Type: Carpet
Third Bedroom Info:
Dimensions: —
Location: —Dimensions: —
Floor Type: Carpet
Bathroom Info:
Full Bathrooms: 2
Partial Bathrooms: 0Full Bathrooms: 2
Bathroom Amenities: —
Bathroom in Basement: 0
Kitchen Info:
Dimensions: —
Location: —Dimensions: —
Floor Type: Ceramic Tile
Laundry Room Info:
Dimensions: —
Location: —Dimensions: —
Floor Type: Other
Living Room Info:
Dimensions: —
Location: —Dimensions: —
Floor Type: Hardwood
Family Room Info:
Dimensions: —
Location: —Dimensions: —
Floor Type: Vinyl
Additional Rooms Info:
Rooms: No additional rooms
Basement: NoneRooms: No additional rooms
Other Specifics
| 2 | |
| — | |
| Garage | |
| — | |
| — | |
| — | |
| — | |
| — | |
| 60X100 | |
| — | |
| None | |
| — | |
| — | |
| Not in DB | |
| — | |
| — | |
| — |
Tax History
| Year | Property Taxes |
|---|---|
| 2019 | $4,204 |
| 2019 | $4,124 |
Contact Agent
Nearby Similar Homes
90 Peyton Drive, Chicago Heights, Illinois 60411
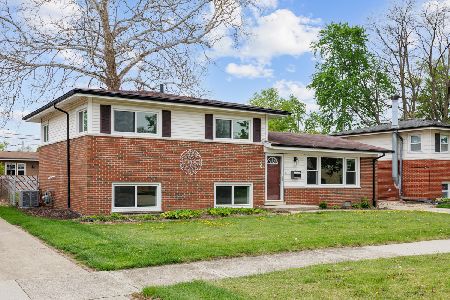
Foreclosure
$174,900
3 beds / 2.0 baths / 1,144 ft2
Single Family / Built: 1961
198
70 Craig Drive, Chicago Heights, Illinois 60411
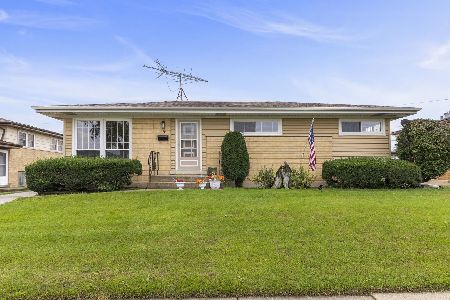
For Sale
$164,900
2 beds / 1.0 baths / 1,075 ft2
Single Family / Built: 1960
33
56 Peyton Drive, Chicago Heights, Illinois 60411
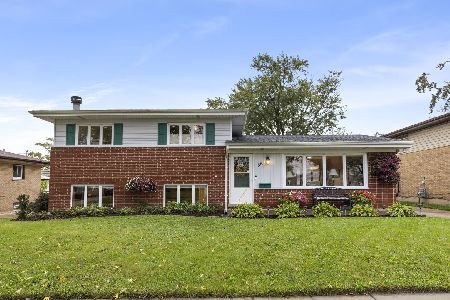
For Sale
$215,000
3 beds / 2.0 baths / 1,196 ft2
Single Family / Built: 1960
33
117 Mayfair Place, Chicago Heights, Illinois 60411
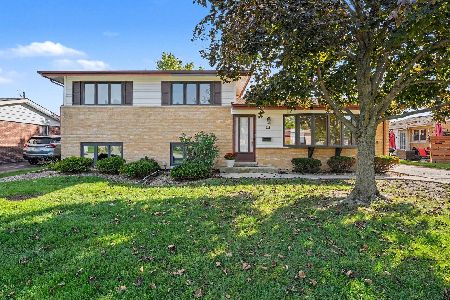
For Sale
$275,000
3 beds / 2.0 baths / 1,796 ft2
Single Family / Built: 1959
34
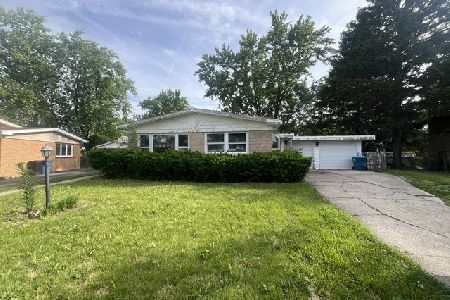
81 Arquilla Drive, Chicago Heights, Illinois 60411
Foreclosure
$134,900
3 beds / 2.0 baths / 1,152 ft2
Single Family / Built: 1959
166
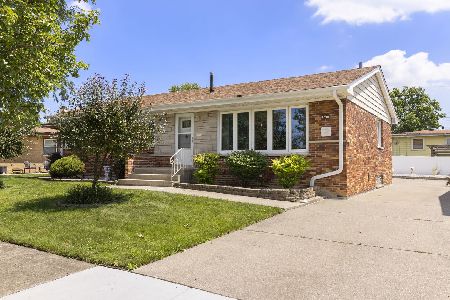
261 Mayfair Place, Chicago Heights, Illinois 60411
For Sale
$239,900
4 beds / 1.1 baths / 1,363 ft2
Single Family / Built: 1959
122
Nearby Sold Comparables
146 Floyd Lane, Chicago Heights, Illinois 60411

Sold
$69,900
3 beds / 2.0 baths / 1,070 ft2
Single Family / Built: 1964
2864
142 Floyd Lane, Chicago Heights, Illinois 60411
Sold
$129,000
3 beds / 1.1 baths / 1,100 ft2
Single Family / Built: 1964
3246
156 Floyd Lane, Chicago Heights, Illinois 60411
Sold
$39,900
3 beds / 1.1 baths / 1,224 ft2
Single Family / Built: 1958
5990

145 Pamela Drive, Chicago Heights, Illinois 60411
Sold
$171,000
3 beds / 2.0 baths / 1,065 ft2
Single Family / Built: 1959
7174

Contact Agent
Listing Provided By
Coldwell Banker The Real Estate Group
