

1460 Cheriton Circle, Grayslake, Illinois 60030
Subdivision > Chesapeake Farms
Sorry, we are updating photos, please update this page in 15 minutes
$224,000
|
Sold
|
|
| Status: | Closed |
| Sqft: | 1,324 |
| Cost/Sqft: | $177 |
| Beds: | 3 |
| Baths: | 2 |
| Year Built: | 1994 |
| Property Taxes: | $6,260 |
| Days On Market: | 6485 |
| Lot Size: | 0,19 |
Description
WOW! FANTASTIC RANCH HOME OFFERS SINGLE LEVEL LIVING AT A GREAT PRICE! GLEAMING SITE FINISHED OAK FLOORS THROUGHOUT ENTIRE MAIN LEVEL! FRESHLY PAINTED INTERIOR. MSTR BOASTS WALK-IN CLOSET & PRIVATE BTH. GREAT ROOM WINDOWS OVERLOOK THE BACKYARD & TAKE IN VIEWS OF THE ROLLINS SAVANNAH PRESERVE. SLIDERS IN KIT LEAD TO SCREENED PORCH. NO REAR NEIGHBORS HERE!!FULLY APPLIANCED KITCHEN. FULL BASEMENT HAS FINISHED REC ROOM.
Property Specifics
| Single Family | |
| — | |
| Ranch | |
| 1994 | |
| Full | |
| Aluminum/Vinyl/Steel Siding | |
| Asphalt | |
| EIDER | |
| No | |
| 0.19 |
| Lake | |
| Chesapeake Farms | |
| 85 / Annual | |
| None | |
| Lake Michigan | |
| Public Sewer, Sewer-Storm | |
| Central Air | |
| Natural Gas, Forced Air | |
| 07121137 | |
| 06231120180000 |
Nearby Schools
| NAME: | DISTRICT: | DISTANCE: | |
|---|---|---|---|
|
Grade School
Avon Center Elementary School |
46 | — | |
|
Middle School
Frederick School |
46 | Not in DB | |
|
High School
Grayslake North High School |
127 | Not in DB | |
Property History
| DATE: | EVENT: | PRICE: | SOURCE: |
|---|---|---|---|
| 19 Mar, 2009 | Sold | $224,000 | MRED MLS |
| 20 Feb, 2009 | Under contract | $234,500 | MRED MLS |
| 28 Jan, 2009 | Listed for sale | $234,500 | MRED MLS |
Sorry, we are updating photos, please update this page in 15 minutes
Room Specifics
All Bedroom Info:
Total Bedrooms: 3
Bedrooms Above Ground: 3
Bedrooms Below Ground: 0
Total Bedrooms: 3
Bedrooms Above Ground: 3
Bedrooms Below Ground: 0
Second Bedroom Info:
Dimensions: —
Location: —Dimensions: —
Floor Type: Hardwood
Third Bedroom Info:
Dimensions: —
Location: —Dimensions: —
Floor Type: Hardwood
Bathroom Info:
Full Bathrooms: 2
Partial Bathrooms: —Full Bathrooms: 2
Bathroom Amenities: Double Sink
Bathroom in Basement: 0
Dining Room Info:
Dimensions: —
Location: —Dimensions: —
Floor Type: Hardwood
Kitchen Info:
Dimensions: —
Location: —Dimensions: —
Floor Type: Hardwood
Features: Eating Area-Table Space, Pantry-Closet
Living Room Info:
Dimensions: —
Location: —Dimensions: —
Floor Type: Hardwood
Family Room Info:
Dimensions: —
Location: —Dimensions: —
Floor Type: Carpet
Additional Rooms Info:
Rooms: Breakfast Room, Recreation Room, Workshop
Basement: FullRooms: Breakfast Room, Recreation Room, Workshop
Other Specifics
| 2 | |
| Concrete Perimeter | |
| Garage | |
| — | |
| — | |
| — | |
| Deck, Porch Screened | |
| Forest Preserve Adjacent, Landscaped | |
| 60X120 | |
| Unfinished | |
| Full | |
| — | |
| Range, Dishwasher, Refrigerator, Washer, Dryer, Disposal | |
| Not in DB | |
| Tennis Courts, Sidewalks, Street Lights, Street Paved | |
| — | |
| — |
Tax History
| Year | Property Taxes |
|---|---|
| 2009 | $6,260 |
Contact Agent
Nearby Similar Homes
997 Tylerton Circle, Grayslake, Illinois 60030

For Sale
$425,900
3 beds / 2.1 baths / 2,070 ft2
Single Family / Built: 1993
9
Nearby Sold Comparables
1466 Cheriton Circle, Grayslake, Illinois 60030
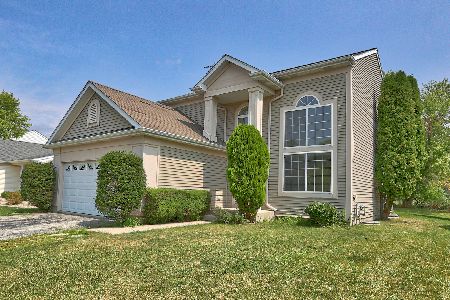
Sold
$219,900
3 beds / 2.1 baths / 1,660 ft2
Single Family / Built: 1994
2255
1454 Cheriton Circle, Grayslake, Illinois 60030

Sold
$174,900
3 beds / 2.1 baths / 0 ft2
Single Family / Built: 1994
6154
1454 Cheriton Circle, Grayslake, Illinois 60030

Sold
$255,000
3 beds / 3.1 baths / 1,440 ft2
Single Family / Built: 1994
2271
1478 Cheriton Circle, Grayslake, Illinois 60030
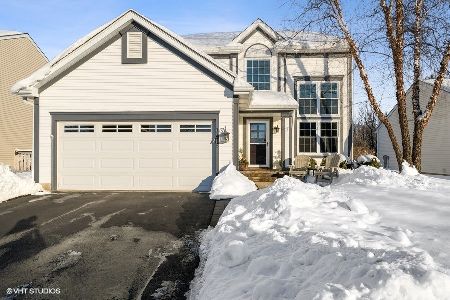
Sold
$289,900
3 beds / 2.1 baths / 2,944 ft2
Single Family / Built: 1994
2103
1459 Cheriton Circle, Grayslake, Illinois 60030
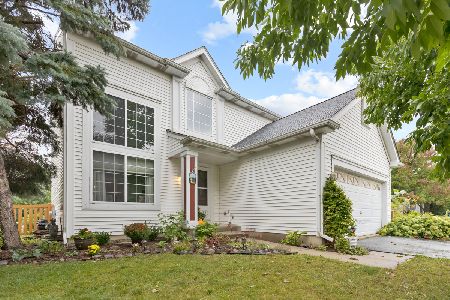
Sold
$310,000
3 beds / 2.1 baths / 1,660 ft2
Single Family / Built: 1994
1135
1445 Cheriton Circle, Grayslake, Illinois 60030
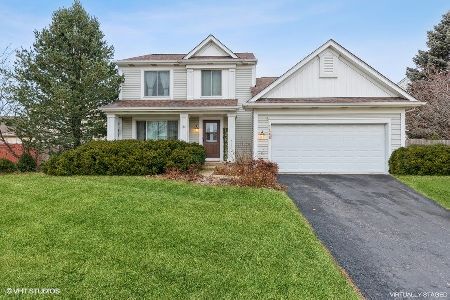
Sold
$275,000
3 beds / 2.2 baths / 2,656 ft2
Single Family / Built: 1994
1376
Contact Agent
Listing Provided By
RE/MAX Suburban
