

14624 Scarborough Court, Oak Forest, Illinois 60452
$75,000
|
Sold
|
|
| Status: | Closed |
| Sqft: | 1,100 |
| Cost/Sqft: | $77 |
| Beds: | 2 |
| Baths: | 2 |
| Year Built: | 1980 |
| Property Taxes: | $1,638 |
| Days On Market: | 2454 |
| Lot Size: | 0,00 |
Description
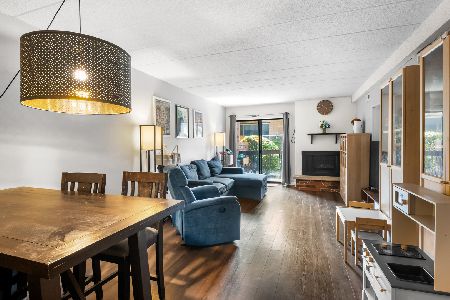
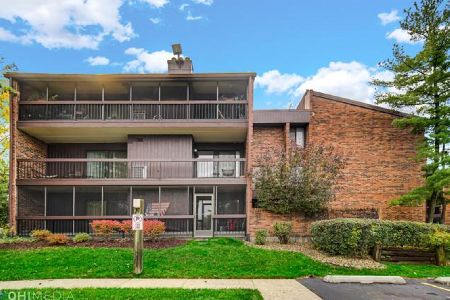
Impressive penthouse unit with vaulted ceilings! Perfect rehab opportunity. Large living/dining room with wood burning fireplace. Sliding glass doors in both the living room & master bedroom open to a huge covered balcony that runs the entire length of the unit. Great views of the beautifully landscaped common grounds. Spacious master bedroom with walk-in closet & full master bath. 2nd bedroom with ample closet space & nice sized 2nd bathroom. In-unit washer/dryer hook up, along with common coined laundry & additional storage. Fantastic complex includes outdoor pool, clubhouse, party room, tennis courts & beautiful pond with wildlife. Outdoor parking & pets allowed. Conventional, FHA, VA and cash buyers are welcome. Rentals are allowed, but building is currently at its rental cap. All offers will be considered, property sold as-is. Please see agent remarks.
Property Specifics
| Condos/Townhomes | |
| 3 | |
| — | |
| 1980 | |
| None | |
| Brick | |
| Asphalt | |
| — | |
| No | |
| — |
| Cook | |
| Scarborough Fare | |
| 317 / Monthly | |
| Heat, Water, Gas, Parking, Insurance, Clubhouse, Pool, Exterior Maintenance, Lawn Care, Scavenger, Snow Removal, Other | |
| Lake Michigan | |
| Public Sewer | |
| Central Air | |
| Natural Gas, Forced Air | |
| 10630669 | |
| 28091001381251 |
Nearby Schools
| NAME: | DISTRICT: | DISTANCE: | |
|---|---|---|---|
|
Grade School
Kerkstra Elementary School |
142 | — | |
|
Middle School
Hille Middle School |
142 | Not in DB | |
|
High School
Oak Forest High School |
228 | Not in DB | |
Property History
| DATE: | EVENT: | PRICE: | SOURCE: |
|---|---|---|---|
| 25 Feb, 2020 | Sold | $75,000 | MRED MLS |
| 8 Feb, 2020 | Under contract | $85,000 | MRED MLS |
| 7 Feb, 2020 | Listed for sale | $85,000 | MRED MLS |
Room Specifics
Total Bedrooms: 2
Bedrooms Above Ground: 2
Bedrooms Below Ground: 0
Dimensions: —
Floor Type: Carpet
Full Bathrooms: 2
Bathroom Amenities: —
Bathroom in Basement: 0
Dimensions: —
Floor Type: Carpet
Dimensions: —
Floor Type: Parquet
Dimensions: —
Floor Type: Carpet
Rooms: Balcony/Porch/Lanai
Other Specifics
| — | |
| Concrete Perimeter | |
| Space/s | |
| — | |
| — | |
| — | |
| Balcony, In Ground Pool, Storms/Screens, End Unit, Cable Access | |
| Common Grounds, Cul-De-Sac, Landscaped, Pond(s), Mature Trees | |
| COMMON | |
| — | |
| Full | |
| Vaulted/Cathedral Ceilings, Laundry Hook-Up in Unit, Storage, Flexicore, Walk-In Closet(s) | |
| — | |
| Not in DB | |
| — | |
| Bike Room/Bike Trails, Coin Laundry, Exercise Room, Storage, Party Room, Sundeck, Pool, Security Door Lock(s), Tennis Court(s) | |
| Wood Burning, Gas Log, Gas Starter |
Tax History
| Year | Property Taxes |
|---|---|
| 2020 | $1,638 |
Contact Agent
Nearby Similar Homes
Nearby Sold Comparables


Contact Agent
Listing Provided By
Baird & Warner
