

14631 Golf Road, Orland Park, Illinois 60462
Subdivision > Crystal Tree
Sorry, we are updating photos, please update this page in 15 minutes
$330,000
|
Sold
|
|
| Status: | Closed |
| Sqft: | 2,580 |
| Cost/Sqft: | $137 |
| Beds: | 3 |
| Baths: | 3 |
| Year Built: | 1991 |
| Property Taxes: | $11,039 |
| Days On Market: | 4033 |
| Lot Size: | 0,00 |
Description
This is the one! "Crystal" Patio Home on Golf Course Lot in Upscale Crystal Tree Gated Community. Next to open area makes this unit extra special. Pristine condition and priced to sell! Three Bedrooms with Master Suite on Main Level and Two additional Bedrooms Upstairs. Dramatic Living Room/Dining and Kitchen with vaulted ceilings are easy to convert to open concept. Den/Office and Laundry Room on Main Floor. Perfect for those who want to do most of their living on one level, but want room to roam with additional rooms upstairs and downstairs. A Media/Game Room and Office (or Bedroom) in Finished Lower Level. Price reduced making this premium sized Patio Home a fantastic deal!
Property Specifics
| Condos/Townhomes | |
| 2 | |
| — | |
| 1991 | |
| Partial | |
| Brick | |
| Asphalt | |
| CRYSTAL | |
| No | |
| — |
| Cook | |
| Crystal Tree | |
| 300 / Monthly | |
| Insurance, Security, Exterior Maintenance, Lawn Care, Snow Removal | |
| Lake Michigan | |
| Public Sewer | |
| Central Air | |
| Natural Gas, Forced Air | |
| 09067228 | |
| 27082120030000 |
Nearby Schools
| NAME: | DISTRICT: | DISTANCE: | |
|---|---|---|---|
|
Grade School
High Point Elementary School |
135 | — | |
|
Middle School
Orland Junior High School |
135 | Not in DB | |
|
High School
Carl Sandburg High School |
230 | Not in DB | |
Property History
| DATE: | EVENT: | PRICE: | SOURCE: |
|---|---|---|---|
| 29 Jan, 2016 | Sold | $330,000 | MRED MLS |
| 29 Dec, 2015 | Under contract | $353,000 | MRED MLS |
| — | Last price change | $360,000 | MRED MLS |
| 19 Oct, 2015 | Listed for sale | $360,000 | MRED MLS |
Sorry, we are updating photos, please update this page in 15 minutes
Room Specifics
All Bedroom Info:
Total Bedrooms: 3
Bedrooms Above Ground: 3
Bedrooms Below Ground: 0
Total Bedrooms: 3
Bedrooms Above Ground: 3
Bedrooms Below Ground: 0
Second Bedroom Info:
Dimensions: —
Location: —Dimensions: —
Floor Type: Carpet
Third Bedroom Info:
Dimensions: —
Location: —Dimensions: —
Floor Type: Carpet
Bathroom Info:
Full Bathrooms: 3
Partial Bathrooms: 1Full Bathrooms: 3
Bathroom Amenities: Whirlpool, Separate Shower, Double Sink
Bathroom in Basement: 0
Dining Room Info:
Dimensions: —
Location: —Dimensions: —
Floor Type: Carpet
Kitchen Info:
Dimensions: —
Location: —Dimensions: —
Floor Type: Ceramic Tile
Features: Eating Area-Table Space, Pantry-Closet
Laundry Room Info:
Dimensions: —
Location: —Dimensions: —
Floor Type: Ceramic Tile
Living Room Info:
Dimensions: —
Location: —Dimensions: —
Floor Type: Carpet
Family Room Info:
Dimensions: —
Location: —Dimensions: —
Floor Type: Carpet
Additional Rooms Info:
Rooms: Breakfast Room, Foyer, Office, Recreation Room, Utility Room-Lower Level
Basement: PartialRooms: Breakfast Room, Foyer, Office, Recreation Room, Utility Room-Lower Level
Other Specifics
| 2 | |
| Concrete Perimeter | |
| Garage | |
| — | |
| — | |
| — | |
| Deck, Storms/Screens, End Unit | |
| Landscaped, Wooded | |
| 64 X 119 X 53 X 111 | |
| — | |
| Full | |
| Vaulted/Cathedral Ceilings, First Floor Bedroom, First Floor Laundry, Storage | |
| Double Oven, Microwave, Dishwasher, Refrigerator, Washer, Dryer, Disposal | |
| Not in DB | |
| — | |
| Storage, Golf Course | |
| Attached Fireplace Doors/Screen, Gas Log, Gas Starter |
Tax History
| Year | Property Taxes |
|---|---|
| 2016 | $11,039 |
Contact Agent
Nearby Similar Homes
10724 Hollow Tree Court, Orland Park, Illinois 60462
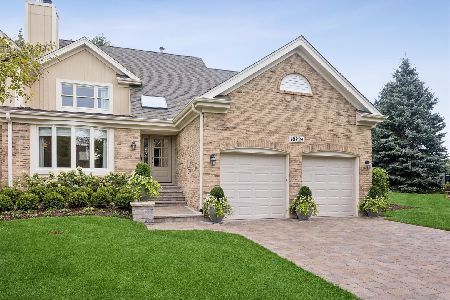
For Sale
$999,000
3 beds / 3.1 baths / 3,127 ft2
Condos/Townhomes / Built: 1990
50
14425 Lake Ridge Road, Orland Park, Illinois 60462
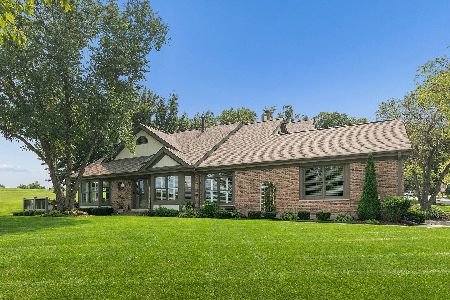
For Sale
$575,000
2 beds / 2.1 baths / 1,900 ft2
Condos/Townhomes / Built: 1988
57
14624 Morningside Road, Orland Park, Illinois 60462
For Sale
$989,900
3 beds / 3.1 baths / 4,242 ft2
Condos/Townhomes / Built: 1990
42
14516 Morningside Road, Orland Park, Illinois 60462
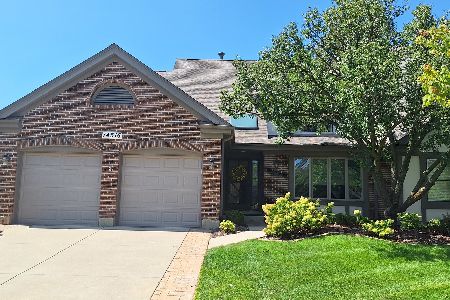
For Sale
$629,000
3 beds / 2.2 baths / 2,362 ft2
Condos/Townhomes / Built: 1989
75
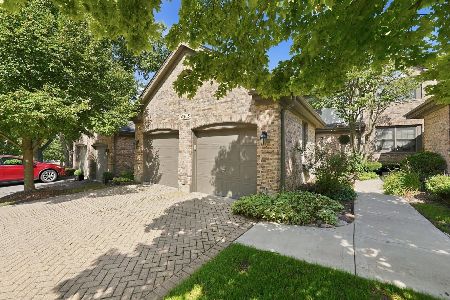
14303 Crystal Tree Drive, Orland Park, Illinois 60462
For Sale
$440,000
3 beds / 2.1 baths / 2,086 ft2
Condos/Townhomes / Built: 1990
7
Nearby Sold Comparables
14637 Golf Road, Orland Park, Illinois 60462
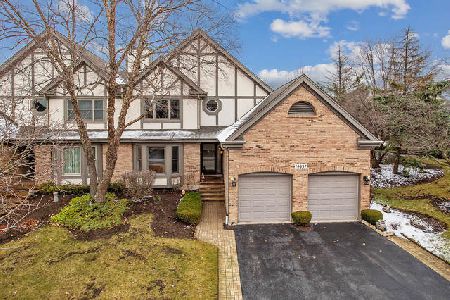
Sold
$434,900
3 beds / 2.2 baths / 2,580 ft2
Condos/Townhomes / Built: 1990
2057
14625 Golf Road, Orland Park, Illinois 60462

Sold
$575,000
3 beds / 2.1 baths / 2,600 ft2
Condos/Townhomes / Built: 1989
2342
14625 Golf Road, Orland Park, Illinois 60462

Sold
$324,900
3 beds / 2.1 baths / 2,600 ft2
Condos/Townhomes / Built: 1989
3253
14625 Golf Road, Orland Park, Illinois 60462
Sold
$519,000
3 beds / 2.1 baths / 2,600 ft2
Condos/Townhomes / Built: 1989
2916
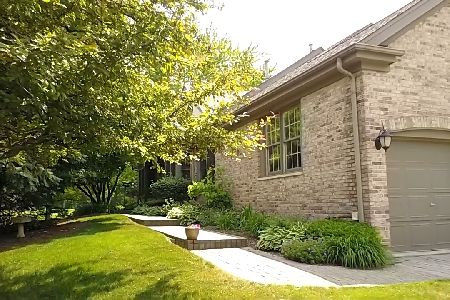
14643 Golf Road, Orland Park, Illinois 60462
Sold
$414,900
2 beds / 3.1 baths / 1,900 ft2
Condos/Townhomes / Built: 1991
1967
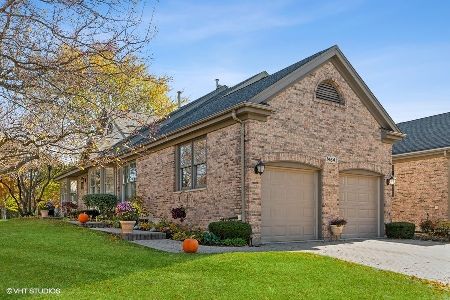
14643 Golf Road, Orland Park, Illinois 60462
Sold
$589,000
3 beds / 3.1 baths / 2,300 ft2
Condos/Townhomes / Built: 1990
1466
Contact Agent
Listing Provided By
Rich Real Estate
