

14636 La Salle Street, Dolton, Illinois 60419
$124,900
|
Sold
|
|
| Status: | Closed |
| Sqft: | 2,200 |
| Cost/Sqft: | $57 |
| Beds: | 3 |
| Baths: | 2 |
| Year Built: | 1956 |
| Property Taxes: | $8,845 |
| Days On Market: | 3109 |
| Lot Size: | 0,11 |
Description
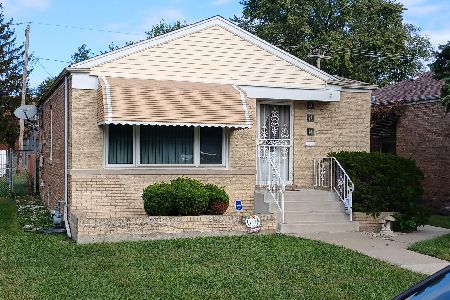
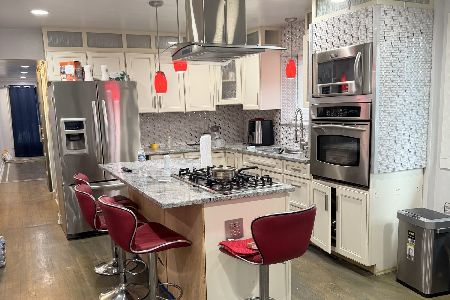
Welcome home to your wonderful 4 bedroom 2 bathroom ranch home with full basement! Conveniently situated near Town & Country Park, this open concept home is a must see! Enter through the front door to your spacious living room with gorgeous hardwood floors. The living room opens up to your modern kitchen with granite counters and stainless steel appliances. Three large bedrooms and a full bathroom complete the first floor. Travel down to the fully finished basement to a spacious family room perfect for relaxing and entertaining. An additional bedroom and full bathroom complete the basement. Sleep soundly at night knowing your home is fully equipped with a newer roof, windows, and a brand new furnace. Come see this wonderful home today!
Property Specifics
| Single Family | |
| — | |
| Ranch | |
| 1956 | |
| Full | |
| Brick | |
| — | |
| — | |
| No | |
| 0.11 |
| Cook | |
| — | |
| 0 / Not Applicable | |
| None | |
| Public | |
| Public Sewer | |
| Central Air | |
| Natural Gas | |
| 09922950 | |
| 29092290100000 |
Property History
| DATE: | EVENT: | PRICE: | SOURCE: |
|---|---|---|---|
| 22 Nov, 2013 | Sold | $119,900 | MRED MLS |
| 12 Oct, 2013 | Under contract | $119,900 | MRED MLS |
| — | Last price change | $123,900 | MRED MLS |
| 8 Jul, 2013 | Listed for sale | $124,900 | MRED MLS |
| 23 Mar, 2018 | Sold | $46,000 | MRED MLS |
| 29 Dec, 2017 | Under contract | $66,420 | MRED MLS |
| — | Last price change | $73,800 | MRED MLS |
| 28 Sep, 2017 | Listed for sale | $82,000 | MRED MLS |
| 25 Jul, 2018 | Sold | $124,900 | MRED MLS |
| 16 May, 2018 | Under contract | $124,900 | MRED MLS |
| 20 Apr, 2018 | Listed for sale | $124,900 | MRED MLS |
Some photos of this home have been virtually staged.
Sorry, we are updating photos, please update this page in 15 minutesRoom Specifics
Total Bedrooms: 4
Bedrooms Above Ground: 3
Bedrooms Below Ground: 1
Dimensions: —
Floor Type: Hardwood
Dimensions: —
Floor Type: Hardwood
Dimensions: —
Floor Type: Carpet
Full Bathrooms: 2
Bathroom Amenities: —
Bathroom in Basement: 1
Dimensions: —
Floor Type: Ceramic Tile
Features: Eating Area-Table Space
Dimensions: —
Floor Type: Hardwood
Dimensions: —
Floor Type: Carpet
Rooms: No additional rooms
Other Specifics
| 1 | |
| — | |
| Garage | |
| — | |
| — | |
| — | |
| — | |
| — | |
| 4845 | |
| — | |
| None | |
| Hardwood Floors, First Floor Full Bath | |
| — | |
| Not in DB | |
| — | |
| — | |
| — |
Tax History
| Year | Property Taxes |
|---|---|
| 2013 | $4,274 |
| 2018 | $8,574 |
| 2018 | $8,845 |
Contact Agent
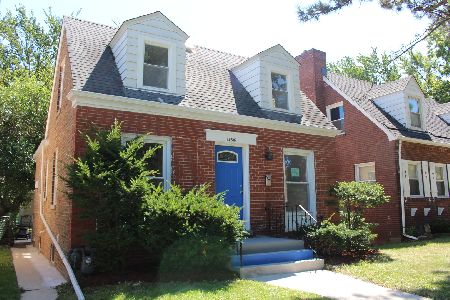
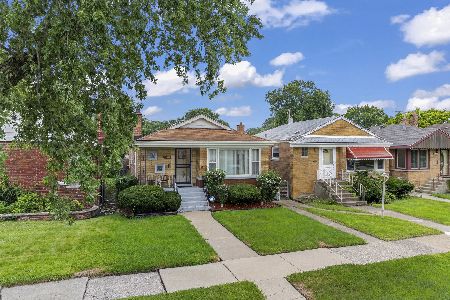
Nearby Similar Homes
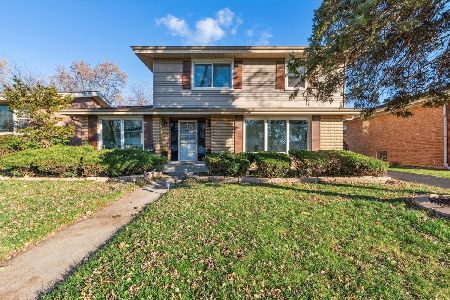
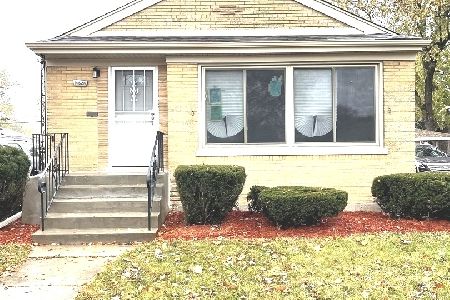
Nearby Sold Comparables

Contact Agent
Listing Provided By
Chase Real Estate LLC
