

1467 Elm Avenue, Northbrook, Illinois 60062
Subdivision > Northbrook Manor
Sorry, we are updating photos, please update this page in 15 minutes
$550,000
|
Sold
|
|
| Status: | Closed |
| Sqft: | 2,127 |
| Cost/Sqft: | $280 |
| Beds: | 5 |
| Baths: | 3 |
| Year Built: | 1963 |
| Property Taxes: | $9,914 |
| Days On Market: | 3951 |
| Lot Size: | 0,00 |
Description
This charmer enjoys a premium in-town location! The gracious foyer welcomes you into the home and opens to a lovely living room, dining room combination with a wood burning fireplace perfect for formal family gatherings. Nearby is a large family room open to the spacious eat-in kitchen. There are 4 bedrooms and 2 full baths on the upper level with a half bath off the 5th bedroom on the main level. Huge lower level rec room has an additional kitchen and an open floor plan ideally suited for a kids play area. Enjoy BBQ's on the brick paver patio surrounded by the lush backyard. New furnace & sump pump. Walk to Meadowbrook Elementary School, JR High, train, pools, parks, and town! Welcome Home!
Property Specifics
| Single Family | |
| — | |
| Colonial | |
| 1963 | |
| Full | |
| Aluminum Siding, Brick | |
| Asphalt | |
| — | |
| No | |
| — |
| Cook | |
| Northbrook Manor | |
| 0 / Not Applicable | |
| None | |
| Lake Michigan | |
| Public Sewer | |
| Central Air | |
| Natural Gas, Forced Air | |
| 09112424 | |
| 04104060120000 |
Nearby Schools
| NAME: | DISTRICT: | DISTANCE: | |
|---|---|---|---|
|
Grade School
Meadowbrook Elementary School |
28 | — | |
|
Middle School
Northbrook Junior High School |
28 | Not in DB | |
Property History
| DATE: | EVENT: | PRICE: | SOURCE: |
|---|---|---|---|
| 24 May, 2016 | Sold | $550,000 | MRED MLS |
| 23 Mar, 2016 | Under contract | $595,000 | MRED MLS |
| — | Last price change | $609,000 | MRED MLS |
| 8 Jan, 2016 | Listed for sale | $609,000 | MRED MLS |
Sorry, we are updating photos, please update this page in 15 minutes
Room Specifics
All Bedroom Info:
Total Bedrooms: 5
Bedrooms Above Ground: 5
Bedrooms Below Ground: 0
Total Bedrooms: 5
Bedrooms Above Ground: 5
Bedrooms Below Ground: 0
Second Bedroom Info:
Dimensions: —
Location: —Dimensions: —
Floor Type: Hardwood
Third Bedroom Info:
Dimensions: —
Location: —Dimensions: —
Floor Type: Hardwood
Fourth Bedroom Info:
Dimensions: —
Location: —Dimensions: —
Floor Type: Hardwood
Bathroom Info:
Full Bathrooms: 3
Partial Bathrooms: 1Full Bathrooms: 3
Bathroom Amenities: —
Bathroom in Basement: 0
Dining Room Info:
Dimensions: —
Location: —Dimensions: —
Floor Type: Hardwood
Kitchen Info:
Dimensions: —
Location: —Dimensions: —
Floor Type: Hardwood
Features: Eating Area-Table Space
Laundry Room Info:
Dimensions: —
Location: —Dimensions: —
Floor Type: Other
Living Room Info:
Dimensions: —
Location: —Dimensions: —
Floor Type: Hardwood
Family Room Info:
Dimensions: —
Location: —Dimensions: —
Floor Type: Hardwood
Additional Rooms Info:
Rooms: Bedroom 5, Foyer, Recreation Room
Basement: FullRooms: Bedroom 5, Foyer, Recreation Room
Other Specifics
| 2 | |
| — | |
| Garage | |
| — | |
| — | |
| — | |
| Brick Paver Patio | |
| Landscaped | |
| 39X120X135X134X33 | |
| — | |
| Full | |
| Hardwood Floors, First Floor Bedroom | |
| Range, Microwave, Dishwasher, Refrigerator, Washer, Dryer, Disposal | |
| Not in DB | |
| — | |
| — | |
| Wood Burning |
Tax History
| Year | Property Taxes |
|---|---|
| 2016 | $9,914 |
Contact Agent
Nearby Similar Homes
Northbrook, Illinois 60062
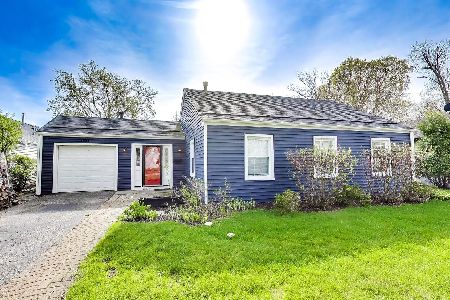
For Sale
$669,000
3 beds / 2.0 baths / 0 ft2
Single Family / Built: 1951
192
1215 Woodview Lane, Northbrook, Illinois 60062
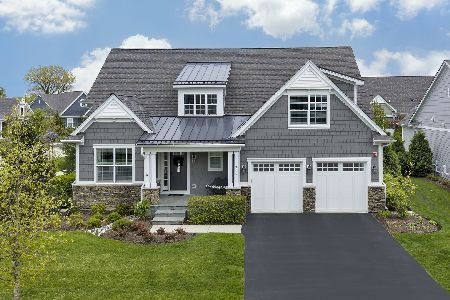
For Sale
$1,795,000
4 beds / 4.1 baths / 3,441 ft2
Single Family / Built: 2019
56
1233 Glenoak Lane, Northbrook, Illinois 60062

For Sale
$700,000
3 beds / 1.1 baths / 1,438 ft2
Single Family / Built: 1951
74
Nearby Sold Comparables
1504 Elm Avenue, Northbrook, Illinois 60062

Sold
$419,000
4 beds / 2.1 baths / 2,402 ft2
Single Family / Built: 1963
2799
1510 Elm Avenue, Northbrook, Illinois 60062
Sold
$455,000
4 beds / 2.1 baths / 2,564 ft2
Single Family / Built: 1961
4800
1518 Elm Avenue, Northbrook, Illinois 60062

Sold
$599,000
4 beds / 2.1 baths / 2,398 ft2
Single Family / Built: 1963
899
1525 Elm Avenue, Northbrook, Illinois 60062
Sold
$659,000
4 beds / 3.0 baths / 2,398 ft2
Single Family / Built: 1963
4784
1525 Walters Avenue, Northbrook, Illinois 60062
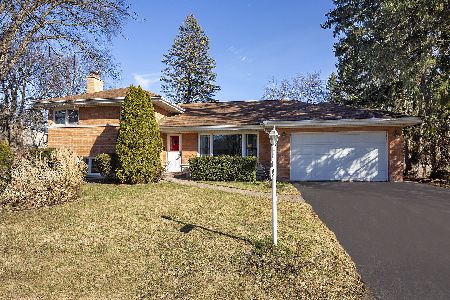
Sold
$499,000
3 beds / 2.0 baths / 1,492 ft2
Single Family / Built: 1958
996
Contact Agent
Listing Provided By
Coldwell Banker Residential
