

14748 Greenview Road, Orland Park, Illinois 60462
Subdivision > Crystal Tree
Sorry, we are updating photos, please update this page in 15 minutes
$440,000
|
Sold
|
|
| Status: | Closed |
| Sqft: | 0 |
| Cost/Sqft: | — |
| Beds: | 2 |
| Baths: | 3 |
| Year Built: | 1989 |
| Property Taxes: | $8,185 |
| Days On Market: | 6011 |
| Lot Size: | 0,00 |
Description
Elegance at its finest...exceptional Crystal Tree model tastefully remodeled...gorgeous furniture quality glazed kitchen cabinets w/ granite & SS upscale appliances, all new 5 " basebds, doors & molding thruout;new hdwd flooring; designer wall colors, new custom cabinetry & tile in mstr bath,built-in cherry bookcases in library/loft/office,newer Marvin windows & doors,new paver driveway & huge deck on the 6th green!
Property Specifics
| Condos/Townhomes | |
| — | |
| — | |
| 1989 | |
| Full | |
| Brick, Cedar | |
| Asphalt | |
| CRYSTAL TR | |
| No | |
| — |
| Cook | |
| Crystal Tree | |
| 273 / — | |
| Exterior Maintenance, Lawn Care, Snow Removal | |
| Lake Michigan | |
| Sewer-Storm | |
| Central Air | |
| Natural Gas, Forced Air | |
| 07535343 | |
| 27084060240000 |
Nearby Schools
| NAME: | DISTRICT: | DISTANCE: | |
|---|---|---|---|
|
Grade School
High Point Elementary School |
135 | — | |
|
Middle School
Orland Junior High School |
135 | Not in DB | |
|
High School
Carl Sandburg High School |
230 | Not in DB | |
Property History
| DATE: | EVENT: | PRICE: | SOURCE: |
|---|---|---|---|
| 20 Aug, 2010 | Sold | $440,000 | MRED MLS |
| 25 Jun, 2010 | Under contract | $499,000 | MRED MLS |
| 20 May, 2010 | Listed for sale | $499,000 | MRED MLS |
| 24 Sep, 2019 | Sold | $430,000 | MRED MLS |
| 6 Aug, 2019 | Under contract | $455,000 | MRED MLS |
| — | Last price change | $463,900 | MRED MLS |
| 6 May, 2019 | Listed for sale | $494,000 | MRED MLS |
Sorry, we are updating photos, please update this page in 15 minutes
Room Specifics
All Bedroom Info:
Total Bedrooms: 2
Bedrooms Above Ground: 2
Bedrooms Below Ground: 0
Total Bedrooms: 2
Bedrooms Above Ground: 2
Bedrooms Below Ground: 0
Second Bedroom Info:
Dimensions: —
Location: —Dimensions: —
Floor Type: Carpet
Bathroom Info:
Full Bathrooms: 3
Partial Bathrooms: 1Full Bathrooms: 3
Bathroom Amenities: Whirlpool, Separate Shower, Double Sink
Bathroom in Basement: 0
Dining Room Info:
Dimensions: —
Location: —Dimensions: —
Floor Type: Carpet
Kitchen Info:
Dimensions: —
Location: —Dimensions: —
Floor Type: Ceramic Tile
Features: Eating Area-Table Space, Pantry-Closet
Living Room Info:
Dimensions: —
Location: —Dimensions: —
Floor Type: Carpet
Family Room Info:
Dimensions: —
Location: —Dimensions: —
Floor Type: Carpet
Additional Rooms Info:
Rooms: Breakfast Room, Library, Loft
Basement: FullRooms: Breakfast Room, Library, Loft
Other Specifics
| 2 | |
| Concrete Perimeter | |
| Garage | |
| — | |
| — | |
| — | |
| Deck | |
| Golf Course Lot | |
| 60X108 | |
| — | |
| Full | |
| Laundry Hook-Up in Unit | |
| Range, Microwave, Dishwasher, Refrigerator, Washer, Dryer, Disposal | |
| Not in DB | |
| — | |
| Storage, Tennis Court(s), Spa/Hot Tub | |
| — |
Tax History
| Year | Property Taxes |
|---|---|
| 2010 | $8,185 |
| 2019 | $9,119 |
Contact Agent
Nearby Similar Homes
10724 Hollow Tree Court, Orland Park, Illinois 60462
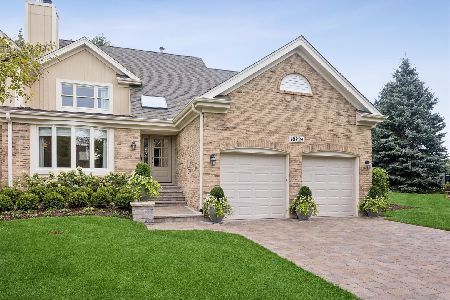
For Sale
$999,000
3 beds / 3.1 baths / 3,127 ft2
Condos/Townhomes / Built: 1990
50
14425 Lake Ridge Road, Orland Park, Illinois 60462
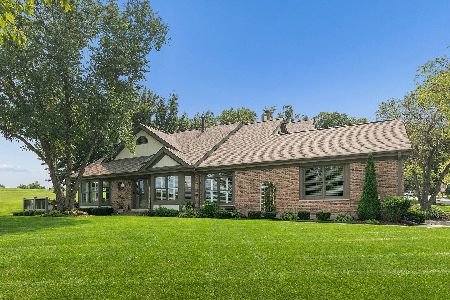
For Sale
$575,000
2 beds / 2.1 baths / 1,900 ft2
Condos/Townhomes / Built: 1988
57
14624 Morningside Road, Orland Park, Illinois 60462
For Sale
$989,900
3 beds / 3.1 baths / 4,242 ft2
Condos/Townhomes / Built: 1990
42
14516 Morningside Road, Orland Park, Illinois 60462
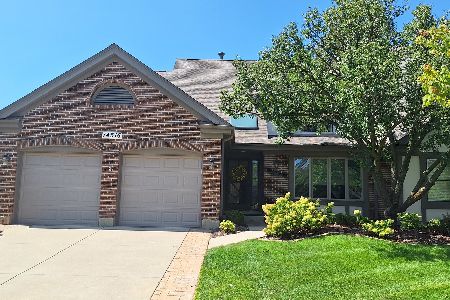
For Sale
$629,000
3 beds / 2.2 baths / 2,362 ft2
Condos/Townhomes / Built: 1989
75
14303 Crystal Tree Drive, Orland Park, Illinois 60462
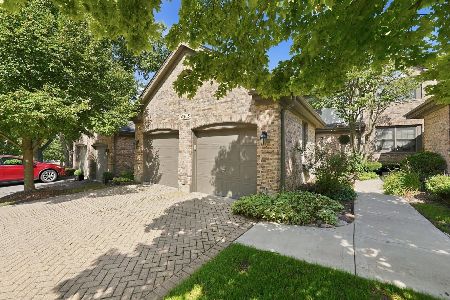
For Sale
$440,000
3 beds / 2.1 baths / 2,086 ft2
Condos/Townhomes / Built: 1990
7
Nearby Sold Comparables
14736 Greenview Road, Orland Park, Illinois 60462

Sold
$450,000
3 beds / 3.1 baths / 2,580 ft2
Condos/Townhomes / Built: 1990
1953
14736 Greenview Road, Orland Park, Illinois 60462

Sold
$695,000
3 beds / 3.1 baths / 3,980 ft2
Condos/Townhomes / Built: 1990
1733
14800 Green View Road, Orland Park, Illinois 60462

Sold
$418,000
3 beds / 3.1 baths / 2,300 ft2
Condos/Townhomes / Built: 1990
6425
14730 Greenview Road, Orland Park, Illinois 60462
Sold
$419,900
2 beds / 2.1 baths / 2,000 ft2
Condos/Townhomes / Built: 1990
3003
14730 Greenview Road, Orland Park, Illinois 60462

Sold
$459,900
2 beds / 2.1 baths / 2,000 ft2
Condos/Townhomes / Built: 1990
2015
Contact Agent
Listing Provided By
Coldwell Banker Residential
