

1478 Brookside Drive, Hoffman Estates, Illinois 60169
Subdivision > Moon Lake
Sorry, we are updating photos, please update this page in 15 minutes
$250,000
|
Sold
|
|
| Status: | Closed |
| Sqft: | 2,006 |
| Cost/Sqft: | $144 |
| Beds: | 4 |
| Baths: | 4 |
| Year Built: | 1979 |
| Property Taxes: | $2,658 |
| Days On Market: | 4013 |
| Lot Size: | 0,12 |
Description
ORIGINAL OWNERS OF 36 YEARS MUST DOWNSIZE! NOW IS YOUR CHANCE TO TAKE ADVANTAGE OF A GREAT OPPORTUNITY TO LIVE IN MOON LAKE! BRING YOUR IMAGINATION AND IDEAS TO RESTORE THIS HOME TO ITS FORMER GLORY! SO MUCH POTENTIAL! 4 BEDROOMS, 3-1/2 BATHS, WALK-OUT BASEMENT, PRIVATE CUL-DE-SAC LOT! HARDWOOD FLOORS THRUOUT MAIN LEVEL! FIREPLACE! GREAT LOCATION NEAR BRIDGES OF POPLAR CREEK COUNTRY CLUB & SEASCAPE FAMILY AQUATIC CENTER! HOME IS BEING SOLD AS-IS!
Property Specifics
| Single Family | |
| — | |
| Traditional | |
| 1979 | |
| Full, Walkout | |
| Vinyl Siding, Log, Stone | |
| Asphalt | |
| — | |
| No | |
| 0.12 |
| Cook | |
| Moon Lake | |
| 0 / Not Applicable | |
| None | |
| Public | |
| Public Sewer | |
| Central Air | |
| Natural Gas, Forced Air | |
| 09082142 | |
| 07074000240000 |
Property History
| DATE: | EVENT: | PRICE: | SOURCE: |
|---|---|---|---|
| 28 Apr, 2016 | Sold | $250,000 | MRED MLS |
| 21 Feb, 2016 | Under contract | $288,000 | MRED MLS |
| — | Last price change | $293,000 | MRED MLS |
| 8 Nov, 2015 | Listed for sale | $293,000 | MRED MLS |
Sorry, we are updating photos, please update this page in 15 minutes
Room Specifics
All Bedroom Info:
Total Bedrooms: 4
Bedrooms Above Ground: 4
Bedrooms Below Ground: 0
Total Bedrooms: 4
Bedrooms Above Ground: 4
Bedrooms Below Ground: 0
Second Bedroom Info:
Dimensions: —
Location: —Dimensions: —
Floor Type: Carpet
Third Bedroom Info:
Dimensions: —
Location: —Dimensions: —
Floor Type: Carpet
Fourth Bedroom Info:
Dimensions: —
Location: —Dimensions: —
Floor Type: Carpet
Bathroom Info:
Full Bathrooms: 4
Partial Bathrooms: 1Full Bathrooms: 4
Bathroom Amenities: Double Sink
Bathroom in Basement: 1
Dining Room Info:
Dimensions: —
Location: —Dimensions: —
Floor Type: Hardwood
Kitchen Info:
Dimensions: —
Location: —Dimensions: —
Floor Type: Hardwood
Features: Eating Area-Table Space, Pantry-Closet
Laundry Room Info:
Dimensions: —
Location: —Dimensions: —
Floor Type: Vinyl
Living Room Info:
Dimensions: —
Location: —Dimensions: —
Floor Type: Hardwood
Family Room Info:
Dimensions: —
Location: —Dimensions: —
Floor Type: Hardwood
Additional Rooms Info:
Rooms: Kitchen, Eating Area, Foyer, Recreation Room, Storage, Other Room
Basement: Full, WalkoutRooms: Kitchen, Eating Area, Foyer, Recreation Room, Storage, Other Room
Other Specifics
| 2.5 | |
| Concrete Perimeter | |
| Garage | |
| — | |
| — | |
| — | |
| Deck, Patio | |
| Cul-De-Sac | |
| 5256 SFT | |
| — | |
| Full | |
| Vaulted/Cathedral Ceilings, Hardwood Floors | |
| Range, Microwave, Refrigerator, Washer, Dryer | |
| Not in DB | |
| — | |
| — | |
| Wood Burning |
Tax History
| Year | Property Taxes |
|---|---|
| 2016 | $2,658 |
Contact Agent
Nearby Similar Homes
1965 Crescent Lane, Hoffman Estates, Illinois 60169
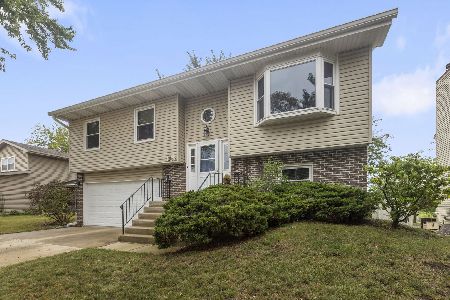
For Sale
$424,900
4 beds / 2.0 baths / 2,122 ft2
Single Family / Built: 1987
47
Nearby Sold Comparables
2060 Greens Court, Hoffman Estates, Illinois 60169

Sold
$339,000
4 beds / 2.1 baths / 2,006 ft2
Single Family / Built: 1979
2728
2060 Greens Court, Hoffman Estates, Illinois 60169
Sold
$299,000
4 beds / 2.1 baths / 2,006 ft2
Single Family / Built: 1979
5688
1486 Brookside Drive, Hoffman Estates, Illinois 60169
Sold
$199,900
3 beds / 2.0 baths / 1,651 ft2
Single Family / Built: 1977
5866
1490 Brookside Drive, Hoffman Estates, Illinois 60169
Sold
$244,900
4 beds / 2.1 baths / 1,963 ft2
Single Family / Built: 1979
5524
1490 Brookside Drive, Hoffman Estates, Illinois 60169
Sold
$359,000
4 beds / 2.1 baths / 1,963 ft2
Single Family / Built: 1979
2623
1514 Brookside Drive, Hoffman Estates, Illinois 60169
Sold
$190,000
3 beds / 1.1 baths / 1,450 ft2
Single Family / Built: 1979
3958
Contact Agent
Listing Provided By
Lifestyles Real Estate Inc.
