

1479 Erie Street, West Town, Chicago, Illinois 60622
Sorry, we are updating photos, please update this page in 15 minutes
$860,000
|
Sold
|
|
| Status: | Closed |
| Sqft: | 4,000 |
| Cost/Sqft: | $225 |
| Beds: | 4 |
| Baths: | 4 |
| Year Built: | 2005 |
| Property Taxes: | $12,364 |
| Days On Market: | 5635 |
| Lot Size: | 0,00 |
Description
ELEGANT WEST TOWN CONTEMPORARY 4 BEDROOM HOME. THOUGHTFULLY APPOINTED W/TOP OF THE LINE UPGRADES THRUOUT. PROFESSIONAL CHEF'S KITCHEN, SUBZERO, VIKING, BOSCH, 4 OUTDOOR SPACES, 2 LAUNDRY AREAS. LUXE MASTER STEAM SPA BATH. CUSTOMIZED CLOSETS. HUGE ROOFTOP DECK WITH PANORAMIC SKYLINE VIEWS. CROWN MOLDING, 2 CAR GARAGE, RADIANT HEATED FLOOR ON LL. AMAZING THEATER SCREEN W/SURR. SOUND INCL WET BAR W/SUBZERO APPLIANCES.
Property Specifics
| Single Family | |
| — | |
| Contemporary | |
| 2005 | |
| Full, Walkout | |
| Brick, Stone | |
| Rubber | |
| — | |
| No | |
| — |
| Cook | |
| — | |
| 0 / Not Applicable | |
| None | |
| Lake Michigan | |
| Public Sewer | |
| Central Air, Zoned | |
| Natural Gas, Sep Heating Systems - 2+, Zoned | |
| 07813929 | |
| 17081160370000 |
Property History
| DATE: | EVENT: | PRICE: | SOURCE: |
|---|---|---|---|
| 22 Sep, 2011 | Sold | $860,000 | MRED MLS |
| 9 Aug, 2011 | Under contract | $900,000 | MRED MLS |
| — | Last price change | $930,000 | MRED MLS |
| 23 May, 2011 | Listed for sale | $930,000 | MRED MLS |
| 12 Oct, 2016 | Sold | $995,000 | MRED MLS |
| 29 Aug, 2016 | Under contract | $1,025,000 | MRED MLS |
| 9 Aug, 2016 | Listed for sale | $1,025,000 | MRED MLS |
| 12 May, 2020 | Sold | $940,000 | MRED MLS |
| 5 Apr, 2020 | Under contract | $999,000 | MRED MLS |
| — | Last price change | $1,049,000 | MRED MLS |
| 12 Feb, 2020 | Listed for sale | $1,049,000 | MRED MLS |
Sorry, we are updating photos, please update this page in 15 minutes
Room Specifics
All Bedroom Info:
Total Bedrooms: 4
Bedrooms Above Ground: 4
Bedrooms Below Ground: 0
Total Bedrooms: 4
Bedrooms Above Ground: 4
Bedrooms Below Ground: 0
Second Bedroom Info:
Dimensions: —
Location: —Dimensions: —
Floor Type: Hardwood
Third Bedroom Info:
Dimensions: —
Location: —Dimensions: —
Floor Type: Hardwood
Fourth Bedroom Info:
Dimensions: —
Location: —Dimensions: —
Floor Type: Hardwood
Bathroom Info:
Full Bathrooms: 4
Partial Bathrooms: 1Full Bathrooms: 4
Bathroom Amenities: Separate Shower, Steam Shower, Double Sink, Full Body Spray Shower
Bathroom in Basement: 1
Dining Room Info:
Dimensions: —
Location: —Dimensions: —
Floor Type: Hardwood
Kitchen Info:
Dimensions: —
Location: —Dimensions: —
Floor Type: Hardwood
Features: Eating Area-Table Space, Island, Pantry-Butler
Laundry Room Info:
Dimensions: —
Location: —Dimensions: —
Floor Type: Stone
Living Room Info:
Dimensions: —
Location: —Dimensions: —
Floor Type: Hardwood
Family Room Info:
Dimensions: —
Location: —Dimensions: —
Floor Type: Hardwood
Additional Rooms Info:
Rooms: Den, Deck
Basement: Full, WalkoutRooms: Den, Deck
Other Specifics
| 2 | |
| Concrete Perimeter | |
| Garage | |
| — | |
| — | |
| — | |
| Balcony, Deck, Porch, Roof Deck, Storms/Screens | |
| Fenced Yard | |
| 25X125 | |
| — | |
| Full | |
| Vaulted/Cathedral Ceilings, Sauna/Steam Room, Bar-Wet, Hardwood Floors, Heated Floors, Second Floor Laundry | |
| Double Oven, Range, Microwave, Dishwasher, Refrigerator, High End Refrigerator, Bar Fridge, Freezer, Washer, Dryer, Disposal, Stainless Steel Appliance(s), Wine Refrigerator | |
| Not in DB | |
| — | |
| — | |
| Wood Burning, Gas Starter |
Tax History
| Year | Property Taxes |
|---|---|
| 2011 | $12,364 |
| 2016 | $15,078 |
| 2020 | $15,425 |
Contact Agent
Nearby Similar Homes
1621 Huron Street, Chicago, Illinois 60622
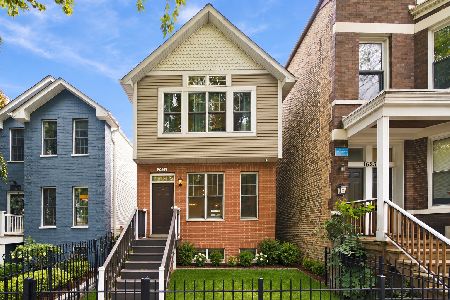
For Sale
$899,999
3 beds / 3.1 baths / 2,443 ft2
Single Family / Built: 1995
28
1811 Superior Street, Chicago, Illinois 60622

For Sale
$2,150,000
6 beds / 4.2 baths / 4,200 ft2
Single Family / Built: 2027
48
Nearby Sold Comparables
1479 Erie Street, Chicago, Illinois 60642

Sold
$1,025,000
4 beds / 3.1 baths / 4,000 ft2
Single Family / Built: 2005
3730
1479 Erie Street, Chicago, Illinois 60642
Sold
$999,000
4 beds / 3.1 baths / 4,000 ft2
Single Family / Built: 2005
2448
1463 Erie Street, Chicago, Illinois 60622
Sold
$649,900
3 beds / 3.1 baths / 2,678 ft2
Single Family / Built: 2007
3891
1463 Erie Street, Chicago, Illinois 60642
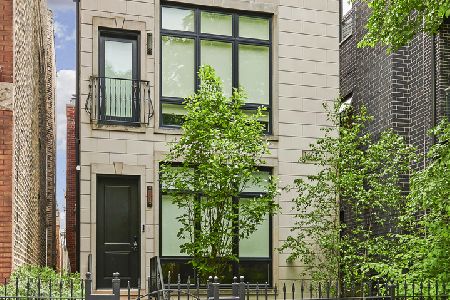
Sold
$1,495,000
4 beds / 3.1 baths / 4,500 ft2
Single Family / Built: 2007
1600
1478 Erie Street, Chicago, Illinois 60642
Sold
$299,900
3 beds / 1.1 baths / 1,200 ft2
Single Family / Built: 1966
5305
Contact Agent
Listing Provided By
Baird & Warner
