

148 1st Street, Braidwood, Illinois 60408
Sorry, we are updating photos, please update this page in 15 minutes
$154,000
|
Sold
|
|
| Status: | Closed |
| Sqft: | 2,100 |
| Cost/Sqft: | $74 |
| Beds: | 3 |
| Baths: | 2 |
| Year Built: | 1962 |
| Property Taxes: | $2,700 |
| Days On Market: | 3576 |
| Lot Size: | 1,35 |
Description
Sprawling, 3 Bedroom ranch home on approximately 1.3 acres of serene land with mature trees right in town! Home features wood burning fireplace, oversized 2.5 car garage with workshop, and a 10'x37' unfinished bonus room with vaulted ceilings. Recent improvements include: updated kitchen, new flooring, freshly painted interior and more! Roof, windows and the mechanicals are in great condition--overall a great place to call "Home".
Property Specifics
| Single Family | |
| — | |
| Ranch | |
| 1962 | |
| None | |
| Frame | |
| Asphalt | |
| — | |
| No | |
| 1.35 |
| Will | |
| — | |
| 0 / Not Applicable | |
| None | |
| Public | |
| Public Sewer | |
| Central Air | |
| Natural Gas, Electric, Forced Air | |
| 09484633 | |
| 0224082120160000 |
Nearby Schools
| NAME: | DISTRICT: | DISTANCE: | |
|---|---|---|---|
|
Grade School
Reed-custer Intermediate School |
255U | — | |
|
Middle School
Reed-custer Middle School |
255U | Not in DB | |
|
High School
Reed-custer High School |
255U | Not in DB | |
Property History
| DATE: | EVENT: | PRICE: | SOURCE: |
|---|---|---|---|
| 7 Aug, 2014 | Sold | $110,000 | MRED MLS |
| 23 Jun, 2014 | Under contract | $119,900 | MRED MLS |
| — | Last price change | $124,900 | MRED MLS |
| 18 Apr, 2014 | Listed for sale | $124,900 | MRED MLS |
| 23 Jun, 2017 | Sold | $154,000 | MRED MLS |
| 27 Mar, 2017 | Under contract | $154,900 | MRED MLS |
| 24 Jan, 2017 | Listed for sale | $154,900 | MRED MLS |
Sorry, we are updating photos, please update this page in 15 minutes
Room Specifics
All Bedroom Info:
Total Bedrooms: 3
Bedrooms Above Ground: 3
Bedrooms Below Ground: 0
Total Bedrooms: 3
Bedrooms Above Ground: 3
Bedrooms Below Ground: 0
Second Bedroom Info:
Dimensions: —
Location: —Dimensions: —
Floor Type: Hardwood
Third Bedroom Info:
Dimensions: —
Location: —Dimensions: —
Floor Type: Hardwood
Bathroom Info:
Full Bathrooms: 2
Partial Bathrooms: 1Full Bathrooms: 2
Bathroom Amenities: —
Bathroom in Basement: 0
Dining Room Info:
Dimensions: —
Location: —Dimensions: —
Floor Type: Carpet
Kitchen Info:
Dimensions: —
Location: —Dimensions: —
Floor Type: Wood Laminate
Features: Eating Area-Breakfast Bar, Eating Area-Table Space
Living Room Info:
Dimensions: —
Location: —Dimensions: —
Floor Type: Carpet
Family Room Info:
Dimensions: —
Location: —Dimensions: —
Floor Type: Carpet
Additional Rooms Info:
Rooms: Workshop
Basement: NoneRooms: Workshop
Other Specifics
| 2 | |
| — | |
| Garage, Space/s | |
| — | |
| — | |
| — | |
| — | |
| Wooded | |
| 196X300 | |
| — | |
| None | |
| Hardwood Floors, First Floor Bedroom, First Floor Laundry, First Floor Full Bath | |
| Range, Refrigerator, Washer, Dryer | |
| Not in DB | |
| Street Paved | |
| — | |
| Wood Burning |
Tax History
| Year | Property Taxes |
|---|---|
| 2014 | $2,074 |
| 2017 | $2,700 |
Contact Agent
Nearby Similar Homes
246 Teal Lane, Braidwood, Illinois 60408
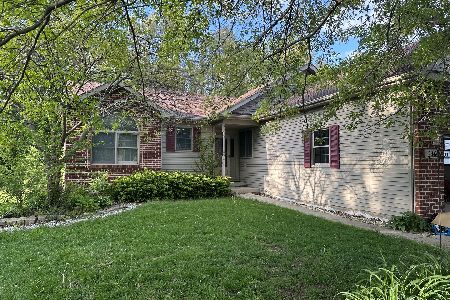
Short Sale
$326,000
3 beds / 2.0 baths / 1,600 ft2
Single Family / Built: 2000
83
522 School Street, Braidwood, Illinois 60408
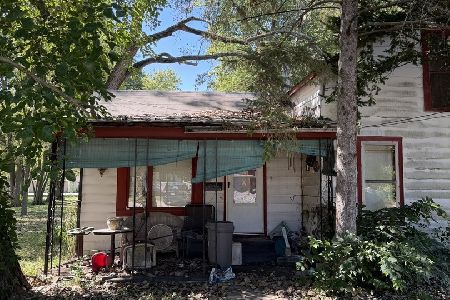
For Sale
$65,000
2 beds / 1.0 baths / 1,000 ft2
Single Family / Built: —
56
46 Lakeshore Drive, Wilmington, Illinois 60481
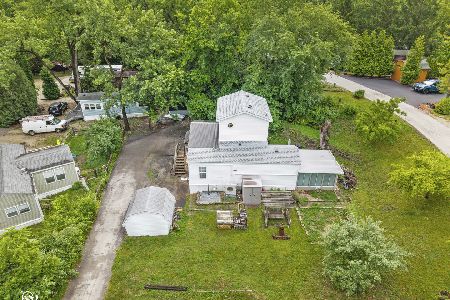
For Sale
$129,900
2 beds / 2.0 baths / 1,070 ft2
Single Family / Built: 1993
152
Nearby Sold Comparables
148 1st Street, Braidwood, Illinois 60408

Sold
$119,900
3 beds / 1.1 baths / 2,200 ft2
Single Family / Built: 1962
4588
140 1st Street, Braidwood, Illinois 60408

Sold
$174,900
2 beds / 1.0 baths / 1,500 ft2
Single Family / Built: 1954
1515
140 1st Street, Braidwood, Illinois 60408

Sold
$199,900
2 beds / 1.0 baths / 1,500 ft2
Single Family / Built: 1961
1063
145 1st Street, Braidwood, Illinois 60408
Sold
$114,750
2 beds / 1.0 baths / 0 ft2
Single Family / Built: —
3499
139 First Street, Braidwood, Illinois 60408
Sold
$69,900
4 beds / 2.0 baths / 2,100 ft2
Single Family / Built: —
5960
139 E 1st Street, Braidwood, Illinois 60408

Sold
$299,900
4 beds / 2.0 baths / 2,100 ft2
Single Family / Built: 1983
1138
Contact Agent
Listing Provided By
@properties
