

148 Harbor Drive, Lake Barrington, Illinois 60010


$380,000
|
Sold
|
|
| Status: | Closed |
| Sqft: | 2,929 |
| Cost/Sqft: | $131 |
| Beds: | 4 |
| Baths: | 3 |
| Year Built: | 1972 |
| Property Taxes: | $9,262 |
| Days On Market: | 1973 |
| Lot Size: | 0,87 |
Description
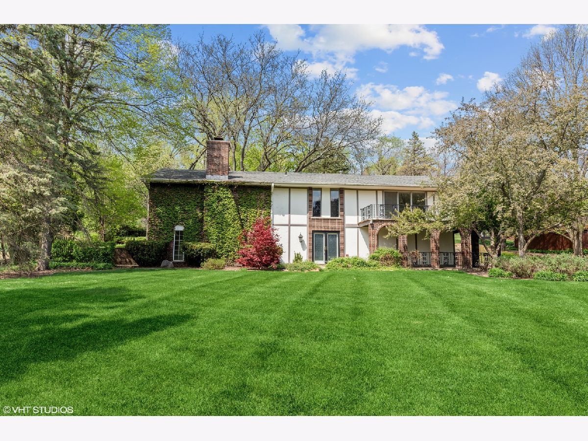
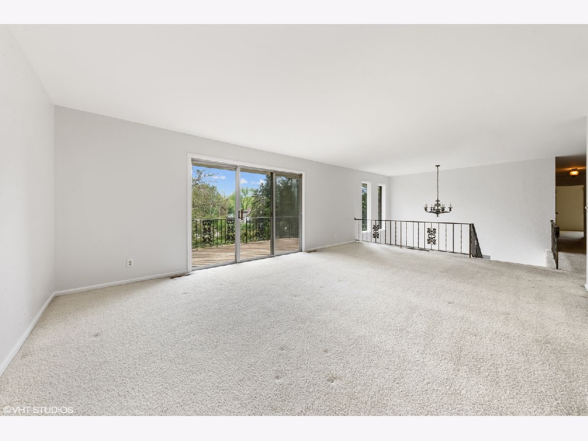
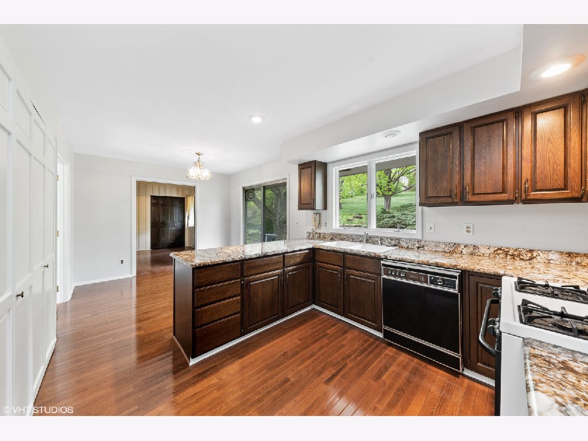
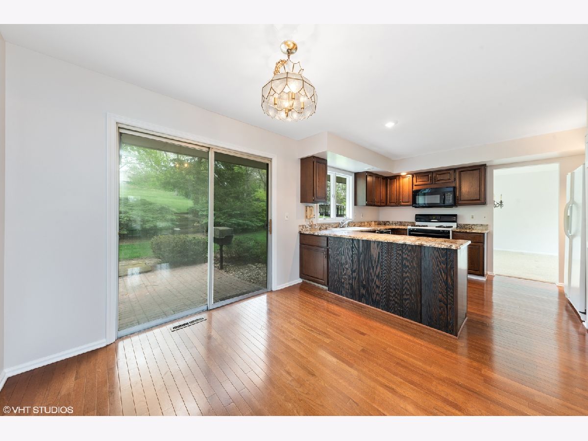
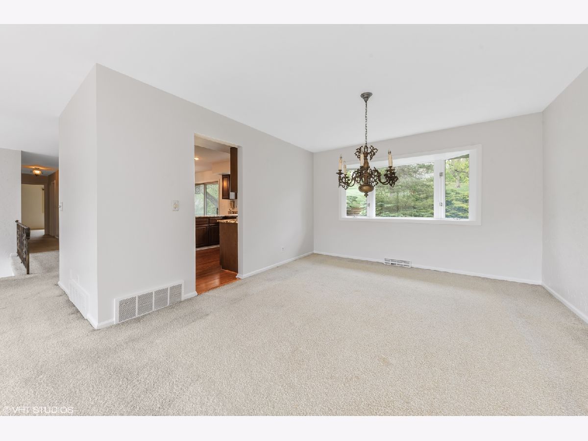
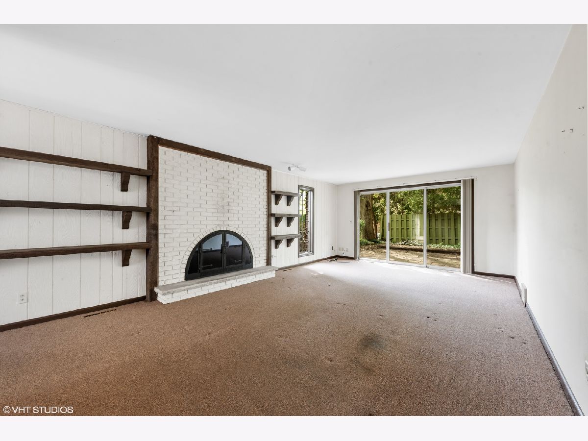
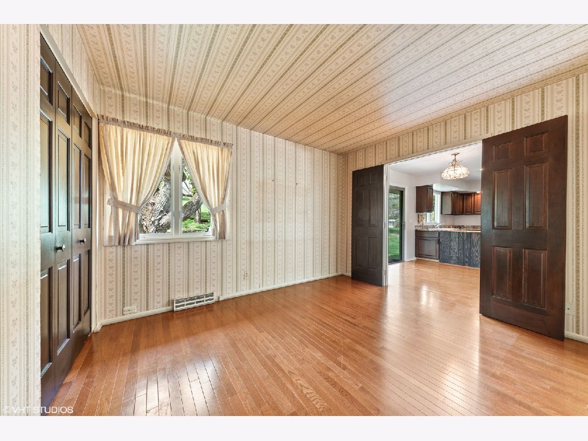
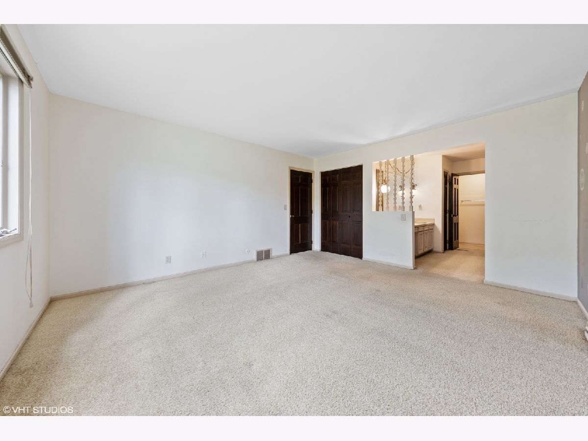
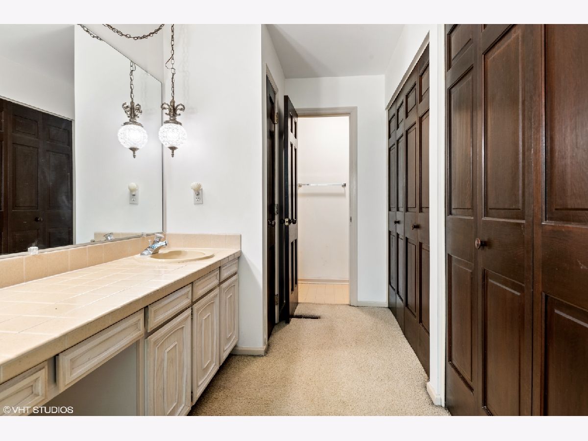
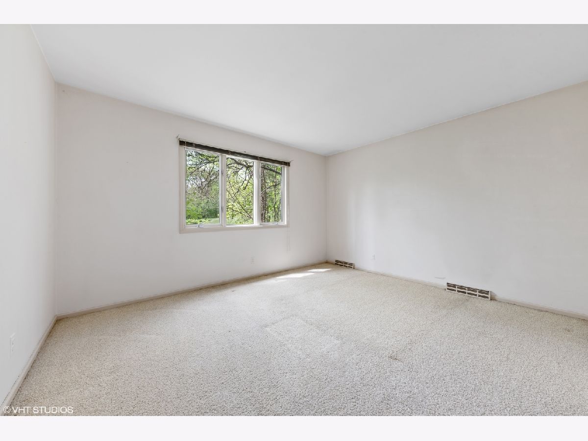
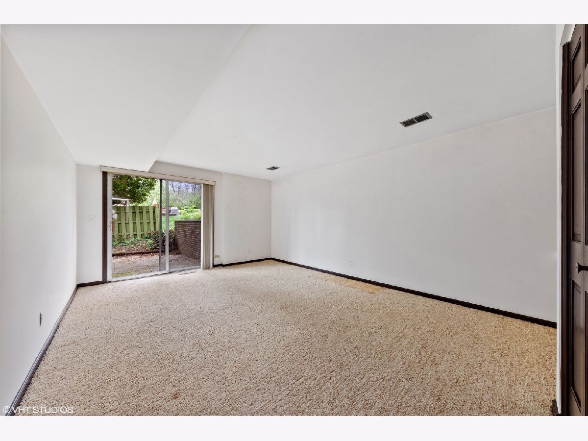
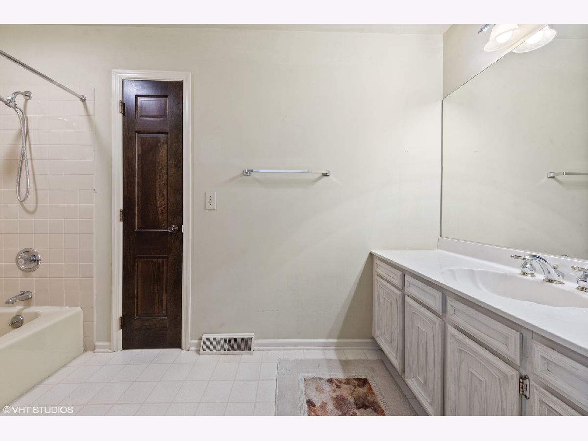
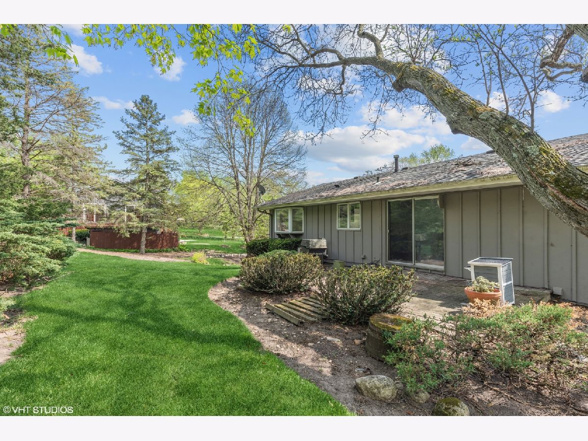
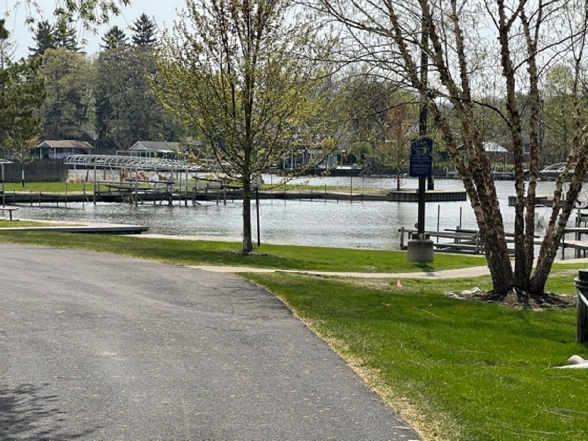
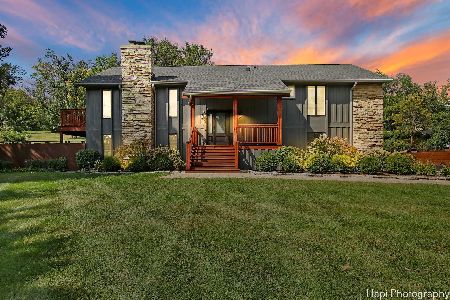
Enjoy all of the amenities this harbor community has to offer. Oversized raised ranch nestled on picturesque grounds sets the tone for retreat style living. Two story foyer leads to a sun soaked dining room and living room with access to balcony. Fully appointed kitchen with granite countertops and eating area that leads to deck overlooking private backyard. Primary bedroom with ensuite, dual closets and dressing area. Two additional second floor bedrooms with ample closet space and shared full bath. Main level family room suited with stone fireplace and wet bar with access to second patio. Fourth bedroom, full bath and laundry room. Roof 2011, Furnace 2014, central air 2011, siding 2015, H2O tank 2014. Highly sought after area, close to shopping, restaurants, and downtown area. Enjoy the summers on Fox Lake just steps away with boating, fishing, tubing, water skiing and so much more!
Property Specifics
| Single Family | |
| — | |
| Other | |
| 1972 | |
| None | |
| Brick, Stucco | |
| Asphalt | |
| — | |
| No | |
| 0.87 |
| Lake | |
| Barrington Harbor Estates | |
| — / Not Applicable | |
| None | |
| Private Well | |
| Septic-Private | |
| Central Air | |
| Natural Gas, Forced Air | |
| 11105019 | |
| 13162030260000 |
Nearby Schools
| NAME: | DISTRICT: | DISTANCE: | |
|---|---|---|---|
|
Grade School
Roslyn Road Elementary School |
220 | — | |
|
Middle School
Barrington Middle School-prairie |
220 | Not in DB | |
|
High School
Barrington High School |
220 | Not in DB | |
Property History
| DATE: | EVENT: | PRICE: | SOURCE: |
|---|---|---|---|
| 19 Jul, 2021 | Sold | $380,000 | MRED MLS |
| 19 Jun, 2021 | Under contract | $384,900 | MRED MLS |
| — | Last price change | $399,900 | MRED MLS |
| 29 May, 2021 | Listed for sale | $399,900 | MRED MLS |
Room Specifics
Total Bedrooms: 4
Bedrooms Above Ground: 4
Bedrooms Below Ground: 0
Dimensions: —
Floor Type: Carpet
Dimensions: —
Floor Type: Wood Laminate
Dimensions: —
Floor Type: Carpet
Full Bathrooms: 3
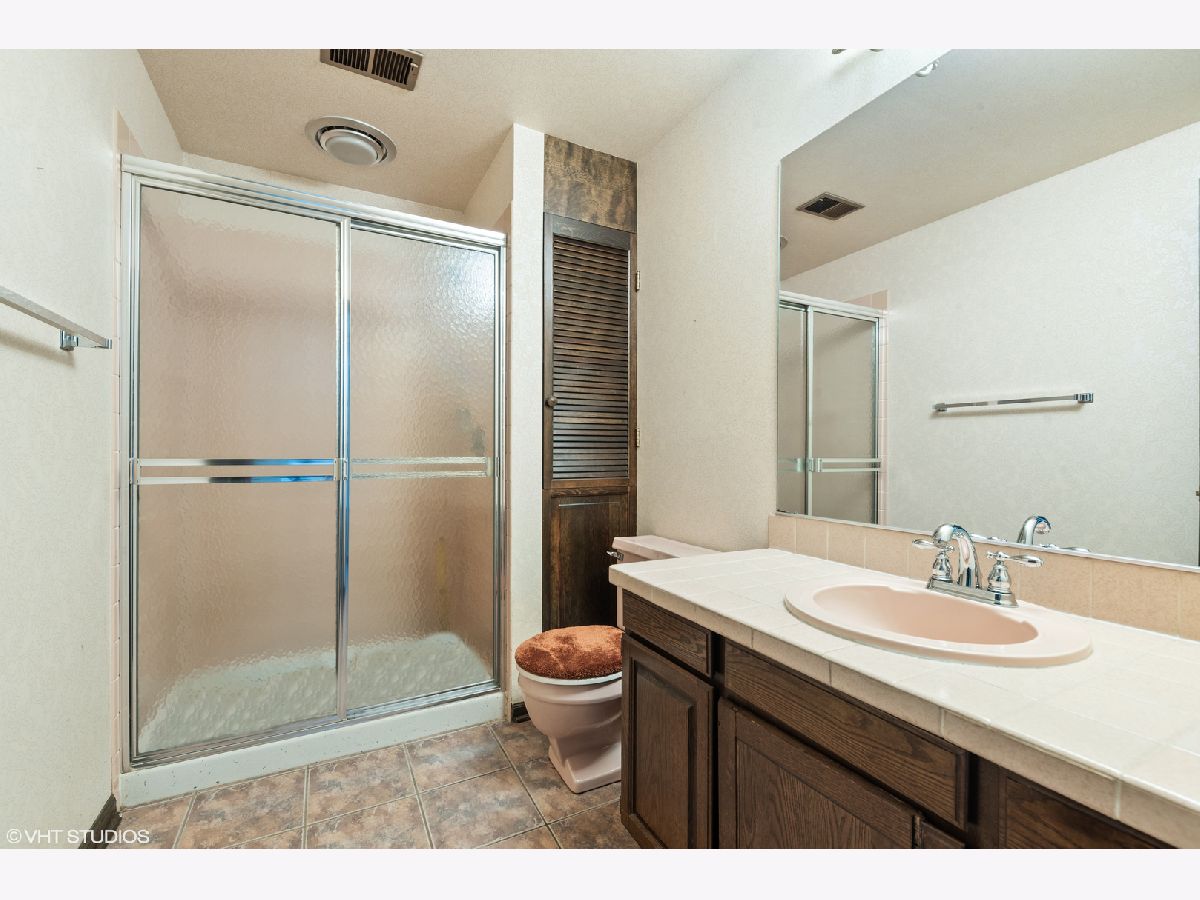
Bathroom Amenities: Separate Shower
Bathroom in Basement: 0
Dimensions: —
Floor Type: Carpet
Dimensions: —
Floor Type: Wood Laminate
Features: Eating Area-Table Space, Pantry-Closet, Granite Counters
Dimensions: —
Floor Type: Carpet
Dimensions: —
Floor Type: Carpet
Rooms: Foyer
Other Specifics
| 2.5 | |
| Brick/Mortar | |
| Garage | |
| — | |
| — | |
| — | |
| Balcony, Deck, Patio, Storms/Screens | |
| — | |
| 39.1X91X314.9X127.1X306.3 | |
| — | |
| Full | |
| Bar-Wet, Wood Laminate Floors, First Floor Bedroom, First Floor Laundry, First Floor Full Bath, Granite Counters | |
| Range, Microwave, Dishwasher, Refrigerator, Washer, Dryer, Disposal, Water Softener Owned | |
| Not in DB | |
| Park, Lake, Dock, Curbs, Street Paved | |
| — | |
| Gas Starter |
Tax History
| Year | Property Taxes |
|---|---|
| 2021 | $9,262 |
Contact Agent
Nearby Similar Homes
Nearby Sold Comparables

Contact Agent
Listing Provided By
@properties
