

148 Hawkins Circle, Wheaton, Illinois 60189
Subdivision > Danada East
Sorry, we are updating photos, please update this page in 15 minutes
$585,000
|
Sold
|
|
| Status: | Closed |
| Sqft: | 3,292 |
| Cost/Sqft: | $188 |
| Beds: | 5 |
| Baths: | 3 |
| Year Built: | 1988 |
| Property Taxes: | $13,595 |
| Days On Market: | 4100 |
| Lot Size: | 0,00 |
Description
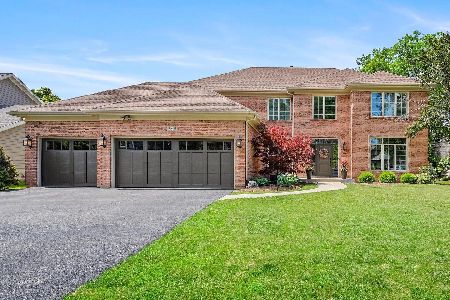
Desirable Danada East custom built home. Original owners have done many recent improvements including; Brand new roof, stanless steel kitchen appliances, granite countertops. Newly remodeled master bathroom. Lots of walk in closets. 1st floor BR/Office/den. Extra large bedrooms. Master bedroom has his & hers walk in closets plus bonus large walk in closet/storage area. Large screened in porch area plus deck. Full finished basement w/lge storage area. Nicley landscaped. Large 3 car garage is the most desired feature of homes in neighborhood. Sprinkler System. Crisp/Clean & move in ready.
Property Specifics
| Single Family | |
| — | |
| Georgian | |
| 1988 | |
| Full | |
| Brick, Cedar | |
| Asphalt | |
| — | |
| No | |
| — |
| Du Page | |
| Danada East | |
| 0 / Not Applicable | |
| None | |
| Lake Michigan | |
| Public Sewer | |
| Central Air | |
| Natural Gas, Forced Air | |
| 09010017 | |
| 0528404012 |
Nearby Schools
| NAME: | DISTRICT: | DISTANCE: | |
|---|---|---|---|
|
Grade School
Wiesbrook Elementary School |
200 | — | |
|
Middle School
Hubble Middle School |
200 | Not in DB | |
|
High School
Wheaton Warrenville South H S |
200 | Not in DB | |
Property History
| DATE: | EVENT: | PRICE: | SOURCE: |
|---|---|---|---|
| 10 Nov, 2015 | Sold | $585,000 | MRED MLS |
| 16 Sep, 2015 | Under contract | $617,500 | MRED MLS |
| 12 Aug, 2015 | Listed for sale | $617,500 | MRED MLS |
| 24 Aug, 2026 | Sold | $1,231,000 | MRED MLS |
| 3 Jul, 2026 | Under contract | $1,199,000 | MRED MLS |
| 25 Jun, 2026 | Listed for sale | $1,199,000 | MRED MLS |
Sorry, we are updating photos, please update this page in 15 minutes
Room Specifics
All Bedroom Info:
Total Bedrooms: 5
Bedrooms Above Ground: 5
Bedrooms Below Ground: 0
Total Bedrooms: 5
Bedrooms Above Ground: 5
Bedrooms Below Ground: 0
Second Bedroom Info:
Dimensions: —
Location: —Dimensions: —
Floor Type: Carpet
Third Bedroom Info:
Dimensions: —
Location: —Dimensions: —
Floor Type: Carpet
Fourth Bedroom Info:
Dimensions: —
Location: —Dimensions: —
Floor Type: Carpet
Bathroom Info:
Full Bathrooms: 3
Partial Bathrooms: 1Full Bathrooms: 3
Bathroom Amenities: —
Bathroom in Basement: 0
Dining Room Info:
Dimensions: —
Location: —Dimensions: —
Floor Type: Carpet
Kitchen Info:
Dimensions: —
Location: —Dimensions: —
Floor Type: Wood Laminate
Features: Eating Area-Table Space
Laundry Room Info:
Dimensions: —
Location: —Dimensions: —
Floor Type: Wood Laminate
Living Room Info:
Dimensions: —
Location: —Dimensions: —
Floor Type: Carpet
Family Room Info:
Dimensions: —
Location: —Dimensions: —
Floor Type: Carpet
Additional Rooms Info:
Rooms: Bedroom 5, Office, Recreation Room, Screened Porch, Utility Room-Lower Level, Walk In Closet
Basement: FullRooms: Bedroom 5, Office, Recreation Room, Screened Porch, Utility Room-Lower Level, Walk In Closet
Other Specifics
| 3 | |
| — | |
| Garage | |
| — | |
| — | |
| — | |
| — | |
| — | |
| 92X210X166X80 | |
| — | |
| Full | |
| Vaulted/Cathedral Ceilings, Skylight(s), First Floor Laundry | |
| Double Oven, Microwave, Dishwasher, Refrigerator, Washer, Dryer, Disposal | |
| Not in DB | |
| — | |
| — | |
| — |
Tax History
| Year | Property Taxes |
|---|---|
| 2015 | $13,595 |
| 2026 | $18,493 |
Contact Agent
Nearby Similar Homes
1937 Nottingham Lane, Wheaton, Illinois 60189

For Sale
$609,000
3 beds / 2.0 baths / 2,121 ft2
Single Family / Built: 1972
38
Nearby Sold Comparables

Contact Agent
Listing Provided By
RE/MAX Action
