

1481 Culpepper Drive, Naperville, Illinois 60540
Subdivision > Huntington Ridge
Sorry, we are updating photos, please update this page in 15 minutes
$507,500
|
Sold
|
|
| Status: | Closed |
| Sqft: | 3,104 |
| Cost/Sqft: | $174 |
| Beds: | 4 |
| Baths: | 4 |
| Year Built: | 1986 |
| Property Taxes: | $11,605 |
| Days On Market: | 4191 |
| Lot Size: | 0,00 |
Description
PICTURE PERFECT! FALL IN LOVE WITH 3100 SQ.FT!GREAT FLOORPLAN OFFERS,2-STORY FOYER~LIVING RM & FAMILYROOM OPEN TO EACH OTHER~TONS OF KITCHEN CABINETRY, CENTER ISALND & GRANITE COUNTERS ~HARDWOOD FLRS, PAINT & KARASTAN CARPET NEW FALL OF 2014. MASTER SUITE HAS A SITTING RM,WALK-IN CLOSET & SPA BATHROOM FROM A DESIGNER MAGAZINE. FINISHED LL W/BAR & 1/2 BATH. FENCED YARD, BIG DECK,UPDATED MECHANICALS. PARK & POOL NEARBY
Property Specifics
| Single Family | |
| — | |
| — | |
| 1986 | |
| Full | |
| Brick | |
| Asphalt | |
| — | |
| No | |
| 0 |
| Du Page | |
| Huntington Ridge | |
| 90 / Annual | |
| Other | |
| Lake Michigan | |
| Public Sewer | |
| Central Air | |
| Natural Gas | |
| 08921454 | |
| 0821309050 |
Nearby Schools
| NAME: | DISTRICT: | DISTANCE: | |
|---|---|---|---|
|
Grade School
Highlands Elementary School |
203 | — | |
|
Middle School
Kennedy Junior High School |
203 | Not in DB | |
|
High School
Naperville North High School |
203 | Not in DB | |
Property History
| DATE: | EVENT: | PRICE: | SOURCE: |
|---|---|---|---|
| 15 Jul, 2015 | Sold | $507,500 | MRED MLS |
| 19 May, 2015 | Under contract | $539,900 | MRED MLS |
| 13 May, 2015 | Listed for sale | $539,900 | MRED MLS |
Sorry, we are updating photos, please update this page in 15 minutes
Room Specifics
All Bedroom Info:
Total Bedrooms: 4
Bedrooms Above Ground: 4
Bedrooms Below Ground: 0
Total Bedrooms: 4
Bedrooms Above Ground: 4
Bedrooms Below Ground: 0
Second Bedroom Info:
Dimensions: —
Location: —Dimensions: —
Floor Type: Carpet
Third Bedroom Info:
Dimensions: —
Location: —Dimensions: —
Floor Type: Carpet
Fourth Bedroom Info:
Dimensions: —
Location: —Dimensions: —
Floor Type: Carpet
Bathroom Info:
Full Bathrooms: 4
Partial Bathrooms: 2Full Bathrooms: 4
Bathroom Amenities: Whirlpool, Separate Shower
Bathroom in Basement: 1
Dining Room Info:
Dimensions: —
Location: —Dimensions: —
Floor Type: Hardwood
Kitchen Info:
Dimensions: —
Location: —Dimensions: —
Floor Type: Hardwood
Features: Island, Pantry-Closet
Laundry Room Info:
Dimensions: —
Location: —Dimensions: —
Floor Type: Ceramic Tile
Living Room Info:
Dimensions: —
Location: —Dimensions: —
Floor Type: Hardwood
Family Room Info:
Dimensions: —
Location: —Dimensions: —
Floor Type: Hardwood
Additional Rooms Info:
Rooms: Den, Eating Area, Foyer, Sitting Room, Utility Room-1st Floor
Basement: FullRooms: Den, Eating Area, Foyer, Sitting Room, Utility Room-1st Floor
Other Specifics
| 2 | |
| Concrete Perimeter | |
| Garage | |
| — | |
| — | |
| — | |
| Deck | |
| Landscaped | |
| 80X134 | |
| — | |
| Full | |
| Skylight(s), Bar-Wet | |
| Range, Microwave, Dishwasher, Refrigerator, Washer, Dryer, Disposal | |
| Not in DB | |
| Park, Pool, Tennis Court(s), Curbs, Sidewalks, Street Lights | |
| — | |
| Gas Starter |
Tax History
| Year | Property Taxes |
|---|---|
| 2015 | $11,605 |
Contact Agent
Nearby Similar Homes
1016 Liberty Drive, Naperville, Illinois 60540

For Sale
$980,000
4 beds / 2.1 baths / 3,948 ft2
Single Family / Built: 1985
18
2788 Garden Drive, Lisle, Illinois 60532
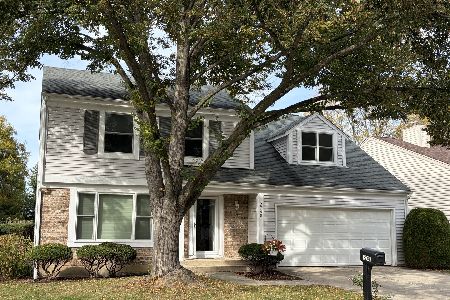
For Sale
$530,000
4 beds / 2.1 baths / 2,015 ft2
Single Family / Built: 1983
21
Nearby Sold Comparables
1485 Culpepper Drive, Naperville, Illinois 60540
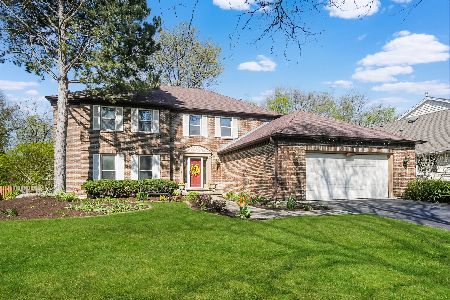
Sold
$615,000
4 beds / 2.1 baths / 2,752 ft2
Single Family / Built: 1986
886
1477 Culpepper Drive, Naperville, Illinois 60540

Sold
$524,900
4 beds / 2.1 baths / 3,329 ft2
Single Family / Built: 1988
5674
1489 Culpepper Drive, Naperville, Illinois 60540
Sold
$609,900
4 beds / 3.1 baths / 3,200 ft2
Single Family / Built: 1986
6758
Naperville, Illinois 60540
Sold
$499,900
4 beds / 3.1 baths / 2,827 ft2
Single Family / Built: 1987
5229
1450 Lantern Circle, Naperville, Illinois 60540
Sold
$424,900
4 beds / 2.1 baths / 2,781 ft2
Single Family / Built: 1985
3930
1120 Wickham Court, Naperville, Illinois 60540

Sold
$627,000
4 beds / 2.1 baths / 2,703 ft2
Single Family / Built: 1978
1117
Contact Agent
Listing Provided By
Coldwell Banker Realty
