

14818 Hawthorn Circle, Plainfield, Illinois 60544
Sorry, we are updating photos, please update this page in 15 minutes
$275,000
|
Sold
|
|
| Status: | Closed |
| Sqft: | 2,315 |
| Cost/Sqft: | $130 |
| Beds: | 3 |
| Baths: | 3 |
| Year Built: | 1994 |
| Property Taxes: | $6,074 |
| Days On Market: | 6787 |
| Lot Size: | 0,00 |
Description
CUSTOM HOME*2 STORY FOYERW/HWD FLOOR, TURNED OAK STAIRCASE*LR W/VLTD CEILING* FORMAL DR*GOURMET KITCHEN W/NEW COOKTOP, OAK CABS/HWD FLOOR, ISLAND/WI PANTRY/BUTLERS PANTRY/DESK*BRK AREA FOR TABLE/CHAIRS, HWD FLOOR*2 STORY FR, GAS CT SURROUND FP, BI CABINETS, TV NICHE, HWD FLOOR* SPACIOUS MSTR BDRM W/DUAL TRAY CEILING & BATH SUITE W/OAK CAB/DUAL VANITY/TUB/SHOWER & WIC*2 LARGE BDRMS*FULL BSMT W/RI*PB PATIO & MORE*
Property Specifics
| Single Family | |
| — | |
| Traditional | |
| 1994 | |
| Full | |
| Brick, Cedar | |
| Asphalt | |
| — | |
| No | |
| — |
| Will | |
| — | |
| 0 / Not Applicable | |
| None | |
| Public | |
| Public Sewer | |
| Central Air | |
| Natural Gas, Forced Air | |
| 06843058 | |
| 0603103140310000 |
Nearby Schools
| NAME: | DISTRICT: | DISTANCE: | |
|---|---|---|---|
|
Grade School
Central Elementary School |
202 | — | |
|
Middle School
Indian Trail Middle School |
202 | Not in DB | |
|
High School
Plainfield High School |
202 | Not in DB | |
Property History
| DATE: | EVENT: | PRICE: | SOURCE: |
|---|---|---|---|
| 18 Jun, 2008 | Sold | $275,000 | MRED MLS |
| 21 May, 2008 | Under contract | $300,000 | MRED MLS |
| 28 Mar, 2008 | Listed for sale | $300,000 | MRED MLS |
| 9 Dec, 2024 | Sold | $440,000 | MRED MLS |
| 31 Oct, 2024 | Under contract | $450,000 | MRED MLS |
| 24 Oct, 2024 | Listed for sale | $450,000 | MRED MLS |
Sorry, we are updating photos, please update this page in 15 minutes
Room Specifics
All Bedroom Info:
Total Bedrooms: 3
Bedrooms Above Ground: 3
Bedrooms Below Ground: 0
Total Bedrooms: 3
Bedrooms Above Ground: 3
Bedrooms Below Ground: 0
Second Bedroom Info:
Dimensions: —
Location: —Dimensions: —
Floor Type: Carpet
Third Bedroom Info:
Dimensions: —
Location: —Dimensions: —
Floor Type: Carpet
Bathroom Info:
Full Bathrooms: 3
Partial Bathrooms: 1Full Bathrooms: 3
Bathroom Amenities: Separate Shower, Double Sink
Bathroom in Basement: 0
Dining Room Info:
Dimensions: —
Location: —Dimensions: —
Floor Type: Carpet
Kitchen Info:
Dimensions: —
Location: —Dimensions: —
Floor Type: Hardwood
Features: Eating Area-Table Space, Pantry-Butler, Pantry-Closet
Laundry Room Info:
Dimensions: —
Location: —Dimensions: —
Floor Type: Vinyl
Living Room Info:
Dimensions: —
Location: —Dimensions: —
Floor Type: Carpet
Family Room Info:
Dimensions: —
Location: —Dimensions: —
Floor Type: Hardwood
Additional Rooms Info:
Rooms: Breakfast Room, Foyer, Gallery, Utility Room-1st Floor
Basement: FullRooms: Breakfast Room, Foyer, Gallery, Utility Room-1st Floor
Other Specifics
| 2 | |
| Concrete Perimeter | |
| Garage | |
| — | |
| — | |
| — | |
| Patio | |
| Landscaped, Wooded | |
| 81X143X102X133 | |
| Unfinished | |
| Full | |
| Vaulted/Cathedral Ceilings, Skylight(s) | |
| Range, Microwave, Dishwasher, Refrigerator, Washer, Dryer, Disposal | |
| Not in DB | |
| Sidewalks, Street Lights, Street Paved | |
| — | |
| Wood Burning, Gas Starter |
Tax History
| Year | Property Taxes |
|---|---|
| 2008 | $6,074 |
| 2024 | $8,072 |
Contact Agent
Nearby Similar Homes
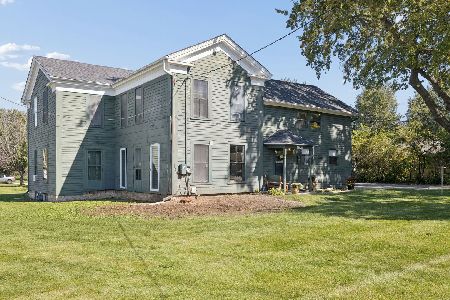
23828 Mill Street, Plainfield, Illinois 60544
For Sale
$249,900
6 beds / 3.0 baths / 2,926 ft2
Single Family / Built: 1836
19
Nearby Sold Comparables
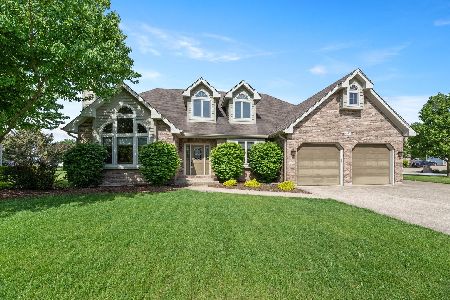
14818 Hawthorn Circle, Plainfield, Illinois 60544

Sold
$450,000
3 beds / 3.1 baths / 2,315 ft2
Single Family / Built: 1993
733

Contact Agent
Listing Provided By
Berkshire Hathaway HomeServices KoenigRubloff
