

14825 Landings Lane, Oak Forest, Illinois 60452
Subdivision > Landings


$360,000
|
Sold
|
|
| Status: | Closed |
| Sqft: | 3,268 |
| Cost/Sqft: | $109 |
| Beds: | 5 |
| Baths: | 3 |
| Year Built: | 1994 |
| Property Taxes: | $11,041 |
| Days On Market: | 2078 |
| Lot Size: | 0,00 |
Description
Here is the home you have been waiting for. Beautiful 3268 sq foot 2 story. You will love the remodeled kitchen with white cabinets, quartz countertops and stainless appliances.Newer laminate flooring on first level. Dramatic soaring ceilings in large living room. Large family room with gas fireplace. First floor office or fifth bedroom. Huge master bedroom with additional sitting room. Master bath has whirlpool tub, separate shower and skylight. Loft area upstairs overlooks living room. Large upstairs main bath with double sinks and skylight.Furnace about seven months old. Newer tankless hot water heater and air. Just move in and enjoy. FINAL AND BEST DUE MARCH 4TH BY 7 PM
Property Specifics
| Single Family | |
| — | |
| Traditional | |
| 1994 | |
| Full | |
| Brick | |
| Asphalt | |
| — | |
| No | |
| — |
| Cook | |
| Landings | |
| 0 / Not Applicable | |
| None | |
| Lake Michigan | |
| Public Sewer | |
| Central Air | |
| Natural Gas | |
| 11008400 | |
| 28083050170000 |
Property History
| DATE: | EVENT: | PRICE: | SOURCE: |
|---|---|---|---|
| 12 Sep, 2014 | Sold | $238,900 | MRED MLS |
| 11 Aug, 2014 | Under contract | $238,900 | MRED MLS |
| 24 Jun, 2014 | Listed for sale | $238,900 | MRED MLS |
| 20 Apr, 2021 | Sold | $360,000 | MRED MLS |
| 5 Mar, 2021 | Under contract | $354,900 | MRED MLS |
| 1 Mar, 2021 | Listed for sale | $354,900 | MRED MLS |
| 9 Feb, 2024 | Sold | $438,500 | MRED MLS |
| 19 Jan, 2024 | Under contract | $425,000 | MRED MLS |
| 17 Jan, 2024 | Listed for sale | $425,000 | MRED MLS |


Room Specifics
All Bedroom Info:
Total Bedrooms: 5
Bedrooms Above Ground: 5
Bedrooms Below Ground: 0
Total Bedrooms: 5
Bedrooms Above Ground: 5
Bedrooms Below Ground: 0
Second Bedroom Info:
Dimensions: —
Location: —Dimensions: —
Floor Type: Carpet
Third Bedroom Info:
Dimensions: —
Location: —Dimensions: —
Floor Type: Carpet
Fourth Bedroom Info:
Dimensions: —
Location: —Dimensions: —
Floor Type: Carpet
Bathroom Info:
Full Bathrooms: 3
Partial Bathrooms: 1Full Bathrooms: 3
Bathroom Amenities: Whirlpool, Separate Shower, Double Sink
Bathroom in Basement: 0
Dining Room Info:
Dimensions: —
Location: —Dimensions: —
Floor Type: Wood Laminate
Kitchen Info:
Dimensions: —
Location: —Dimensions: —
Floor Type: Wood Laminate
Features: Eating Area-Table Space
Laundry Room Info:
Dimensions: —
Location: —Dimensions: —
Floor Type: Ceramic Tile
Living Room Info:
Dimensions: —
Location: —Dimensions: —
Floor Type: Wood Laminate
Family Room Info:
Dimensions: —
Location: —Dimensions: —
Floor Type: Wood Laminate
Additional Rooms Info:
Rooms: Bedroom 5, Loft, Sitting Room
Basement: FullRooms: Bedroom 5, Loft, Sitting Room
Other Specifics
| 2 | |
| Concrete Perimeter | |
| Garage | |
| — | |
| — | |
| — | |
| Patio | |
| Landscaped | |
| 75X120 | |
| — | |
| Full | |
| Vaulted/Cathedral Ceilings, Skylight(s), Wood Laminate Floors, First Floor Bedroom, First Floor Laundry | |
| Range, Microwave, Dishwasher, Refrigerator, Washer, Dryer | |
| Not in DB | |
| Curbs, Sidewalks, Street Lights, Street Paved | |
| — | |
| Gas Starter |
Tax History
| Year | Property Taxes |
|---|---|
| 2014 | $10,793 |
| 2021 | $11,041 |
| 2024 | $11,774 |
Contact Agent
Nearby Similar Homes
6524 Cedar Road, Oak Forest, Illinois 60452
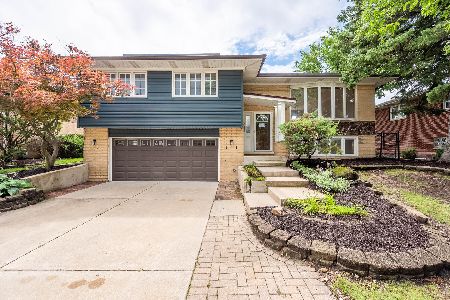
For Sale
$349,900
3 beds / 2.0 baths / 1,175 ft2
Single Family / Built: 1967
87
15224 Walnut Road, Oak Forest, Illinois 60452
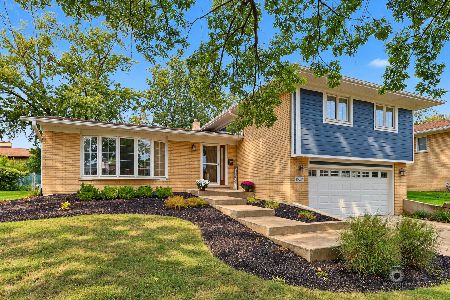
For Sale
$385,000
4 beds / 2.1 baths / 1,963 ft2
Single Family / Built: 1971
23
Nearby Sold Comparables

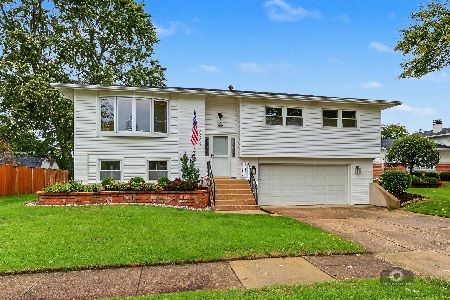
14832 Harbor Drive, Oak Forest, Illinois 60452

Sold
$377,900
4 beds / 2.1 baths / 3,330 ft2
Single Family / Built: 2007
5377
Contact Agent
Listing Provided By
RE/MAX Synergy
