

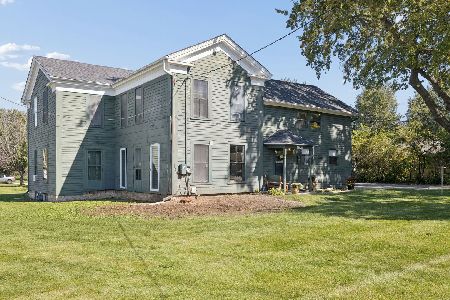
14828 Bartlett Avenue, Plainfield, Illinois 60544


$262,000
|
Sold
|
|
| Status: | Closed |
| Sqft: | 1,470 |
| Cost/Sqft: | $177 |
| Beds: | 3 |
| Baths: | 2 |
| Year Built: | 1951 |
| Property Taxes: | $5,033 |
| Days On Market: | 2006 |
| Lot Size: | 0,29 |
Description
Downtown Plainfield living! Walk to StarBucks, restaurants, coffee shops, winery...walk to Junior High! Literally minutes to expressway! Adorable 3 bed, 2 full bath Cape Cod with 1,470 sf! Charming home brings you to a beautiful foyer and formal living room with fireplace. Formal dining room with picture window. Kitchen is huge with all appliances staying! Main floor master bedroom with full bathroom! Sunroom off of kitchen leads to fenced backyard with shed and firepit. Detached 2 car garage. Upstairs are 2 large bedrooms. Full finished basement has full bath, laundry, 2 rooms (one used as a bedroom/other as a family room). Roof is 10 years, Furnace is 15 years and there is no central air - 3 window units. Taxes only $5,033.40 in 2019.
Property Specifics
| Single Family | |
| — | |
| Cape Cod | |
| 1951 | |
| Full | |
| Other | |
| Asphalt | |
| — | |
| No | |
| 0.29 |
| Will | |
| — | |
| — / Not Applicable | |
| None | |
| Public | |
| Public Sewer | |
| Window/Wall Units - 3+ | |
| Natural Gas, Forced Air | |
| 11051064 | |
| 0603103070230000 |
Nearby Schools
| NAME: | DISTRICT: | DISTANCE: | |
|---|---|---|---|
|
Grade School
Central Elementary School |
202 | — | |
|
Middle School
Indian Trail Middle School |
202 | Not in DB | |
|
High School
Plainfield Central High School |
202 | Not in DB | |
Property History
| DATE: | EVENT: | PRICE: | SOURCE: |
|---|---|---|---|
| 2 Jun, 2021 | Sold | $262,000 | MRED MLS |
| 3 May, 2021 | Under contract | $260,000 | MRED MLS |
| — | Last price change | $265,000 | MRED MLS |
| 30 Apr, 2021 | Listed for sale | $265,000 | MRED MLS |


Room Specifics
Total Bedrooms: 3
Bedrooms Above Ground: 3
Bedrooms Below Ground: 0
Dimensions: —
Floor Type: Carpet
Dimensions: —
Floor Type: Carpet
Full Bathrooms: 2
Bathroom Amenities: —
Bathroom in Basement: 1
Dimensions: —
Floor Type: Wood Laminate
Dimensions: —
Floor Type: Wood Laminate
Features: Eating Area-Table Space
Dimensions: —
Floor Type: Other
Dimensions: —
Floor Type: Wood Laminate
Dimensions: —
Floor Type: Wood Laminate
Rooms: Great Room, Family Room, Sun Room
Other Specifics
| 2 | |
| Block,Concrete Perimeter | |
| Garage | |
| — | |
| — | |
| — | |
| Fire Pit | |
| — | |
| 28X149X43X86X148 | |
| — | |
| — | |
| First Floor Bedroom, First Floor Full Bath, Built-in Features | |
| Range, Refrigerator, Washer, Dryer | |
| Not in DB | |
| — | |
| — | |
| — |
Tax History
| Year | Property Taxes |
|---|---|
| 2021 | $5,033 |
Contact Agent
Nearby Similar Homes

Nearby Sold Comparables


Contact Agent
Listing Provided By
RE/MAX Professionals
