

14842 Park Street, Oak Forest, Illinois 60452
Sorry, we are updating photos, please update this page in 15 minutes
$279,000
|
Sold
|
|
| Status: | Closed |
| Sqft: | 0 |
| Cost/Sqft: | — |
| Beds: | 4 |
| Baths: | 2 |
| Year Built: | 2007 |
| Property Taxes: | $4,806 |
| Days On Market: | 6569 |
| Lot Size: | 0,00 |
Description
Come see this well-built NEW 4 Bdrm, 2 Bath split level w/sub-basemt. Home features a HUGE eat-in kitchen with plenty of Custom Oak Cabinets, beautiful hardwood floors on main level. 4th BD/office, fam. rm, & garage. All neutral carpeting and decor. Nice deck off kitchen & sodded front yard. Great location. Convenient to Schools, Shopping & Metra Train. See MLS#07244582 & 07244540 for addtional lots to build to suit
Property Specifics
| Single Family | |
| — | |
| Quad Level | |
| 2007 | |
| Partial | |
| Aluminum/Vinyl/Steel Siding, Brick | |
| Asphalt | |
| SPLIT/SUB | |
| No | |
| — |
| Cook | |
| — | |
| 0 / Not Applicable | |
| None | |
| Lake Michigan | |
| Public Sewer, Sewer-Storm | |
| Central Air | |
| Natural Gas, Forced Air | |
| 07063781 | |
| 28093050280000 |
Nearby Schools
| NAME: | DISTRICT: | DISTANCE: | |
|---|---|---|---|
|
Grade School
Hille Middle School |
142 | — | |
|
Middle School
Kerkstra Elementary School |
142 | Not in DB | |
|
High School
Oak Forest High School |
228 | Not in DB | |
Property History
| DATE: | EVENT: | PRICE: | SOURCE: |
|---|---|---|---|
| 18 Sep, 2009 | Sold | $279,000 | MRED MLS |
| 20 Jul, 2009 | Under contract | $289,500 | MRED MLS |
| — | Last price change | $292,000 | MRED MLS |
| 1 Nov, 2008 | Listed for sale | $300,000 | MRED MLS |
Sorry, we are updating photos, please update this page in 15 minutes
Room Specifics
All Bedroom Info:
Total Bedrooms: 4
Bedrooms Above Ground: 4
Bedrooms Below Ground: 0
Total Bedrooms: 4
Bedrooms Above Ground: 4
Bedrooms Below Ground: 0
Second Bedroom Info:
Dimensions: —
Location: —Dimensions: —
Floor Type: Carpet
Third Bedroom Info:
Dimensions: —
Location: —Dimensions: —
Floor Type: Carpet
Fourth Bedroom Info:
Dimensions: —
Location: —Dimensions: —
Floor Type: Carpet
Bathroom Info:
Full Bathrooms: 2
Partial Bathrooms: —Full Bathrooms: 2
Bathroom Amenities: —
Bathroom in Basement: 0
Dining Room Info:
Dimensions: —
Location: —Dimensions: —
Floor Type: Hardwood
Kitchen Info:
Dimensions: —
Location: —Dimensions: —
Floor Type: Hardwood
Features: Eating Area-Table Space, Pantry-Closet
Living Room Info:
Dimensions: —
Location: —Dimensions: —
Floor Type: Hardwood
Family Room Info:
Dimensions: —
Location: —Dimensions: —
Floor Type: Carpet
Additional Rooms Info:
Rooms: Den, Gallery, Recreation Room
Basement: PartialRooms: Den, Gallery, Recreation Room
Other Specifics
| 2 | |
| Concrete Perimeter | |
| Garage | |
| — | |
| — | |
| — | |
| Deck | |
| — | |
| 68 X 109 | |
| — | |
| None | |
| — | |
| Range, Microwave, Dishwasher | |
| Not in DB | |
| Sidewalks, Street Lights, Street Paved | |
| — | |
| — |
Tax History
| Year | Property Taxes |
|---|---|
| 2009 | $4,806 |
Contact Agent
Nearby Similar Homes
Nearby Sold Comparables
6107 Debra Avenue, Tinley Park, Illinois 60477

Sold
$379,900
4 beds / 4.1 baths / 3,262 ft2
Single Family / Built: 1991
4007
16941 Christopher Court, Tinley Park, Illinois 60477
Sold
$299,900
5 beds / 3.0 baths / 3,448 ft2
Single Family / Built: 1990
5963
6113 Debra Avenue, Tinley Park, Illinois 60477
Sold
$279,900
4 beds / 2.1 baths / 3,052 ft2
Single Family / Built: 1989
6084
16931 Christopher Court, Tinley Park, Illinois 60477
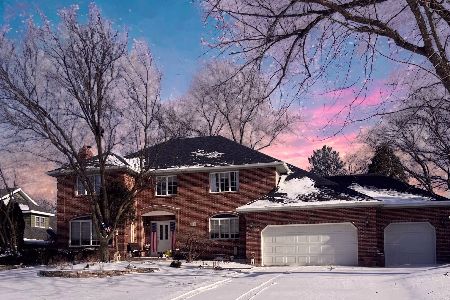
Sold
$510,000
4 beds / 2.1 baths / 3,046 ft2
Single Family / Built: 1990
281
16931 Christopher Court, Tinley Park, Illinois 60477

Sold
$439,900
4 beds / 2.1 baths / 3,100 ft2
Single Family / Built: 1990
1803
16930 Christopher Court, Tinley Park, Illinois 60477

Sold
$439,997
4 beds / 2.1 baths / 3,146 ft2
Single Family / Built: 1991
1705
Contact Agent
Listing Provided By
Baird & Warner
