

14856 Central Park Avenue, Midlothian, Illinois 60445


$320,000
|
Sold
|
|
| Status: | Closed |
| Sqft: | 0 |
| Cost/Sqft: | — |
| Beds: | 4 |
| Baths: | 3 |
| Year Built: | — |
| Property Taxes: | $3,879 |
| Days On Market: | 800 |
| Lot Size: | 0,00 |
Description
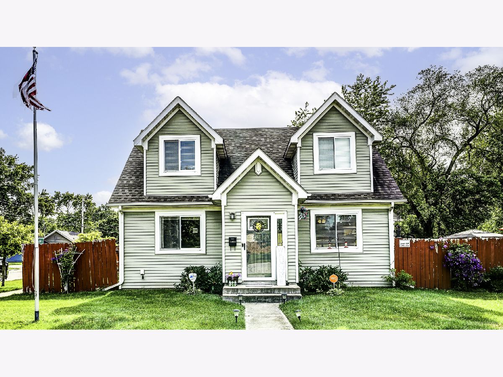

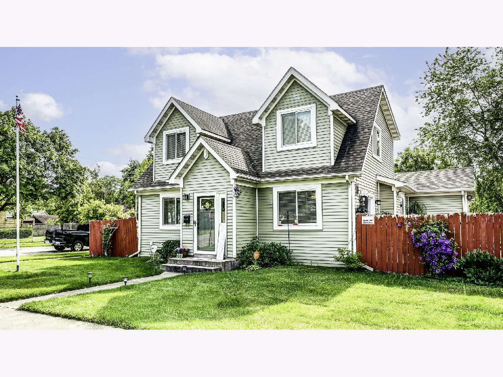

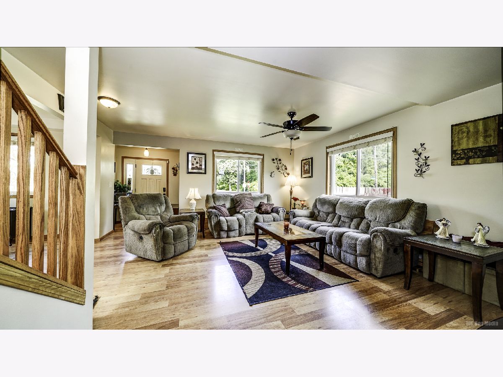
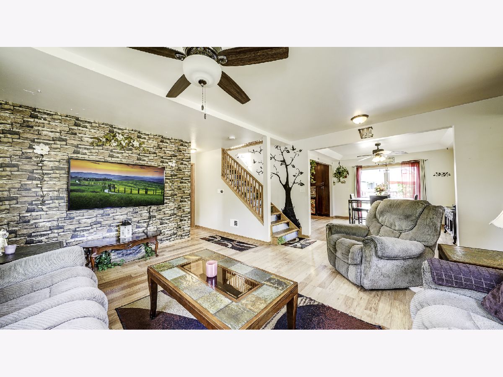
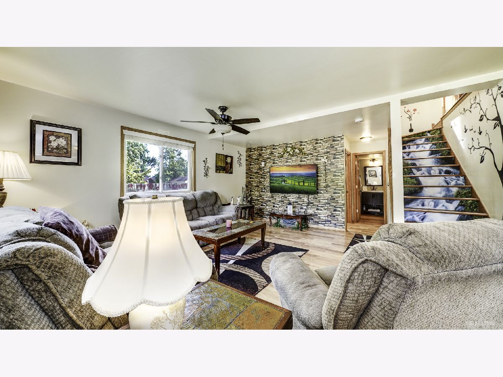
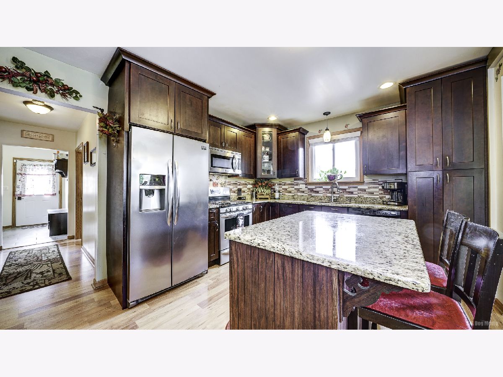
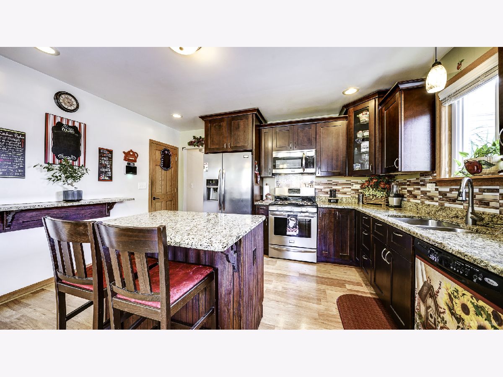
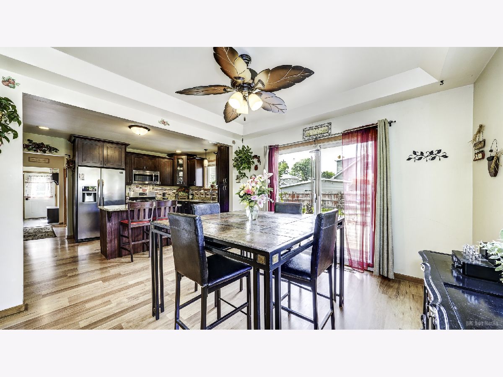


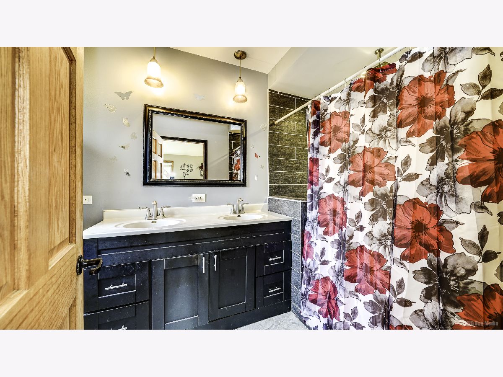
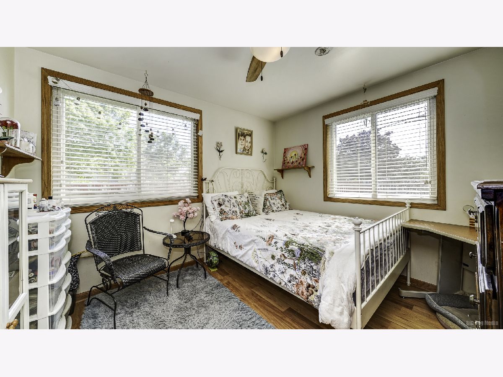
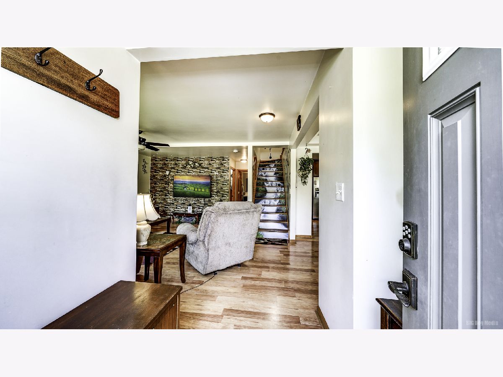
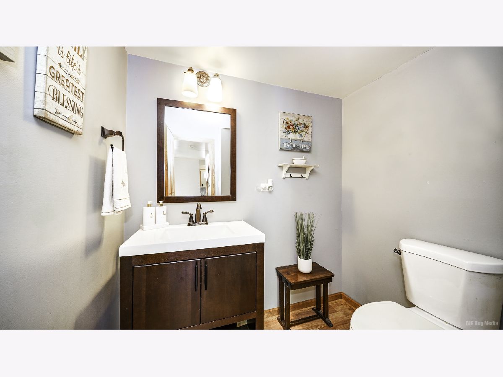
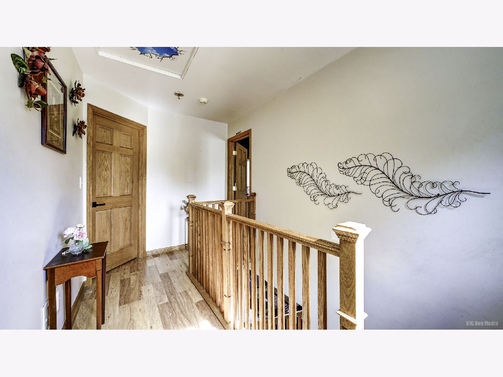
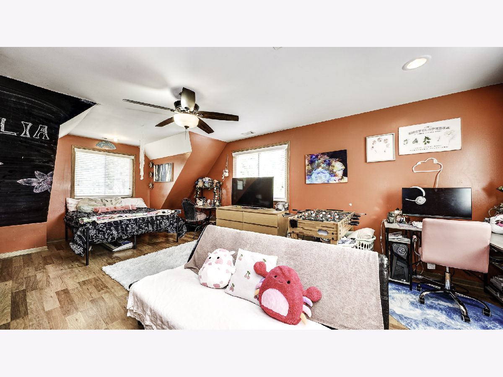

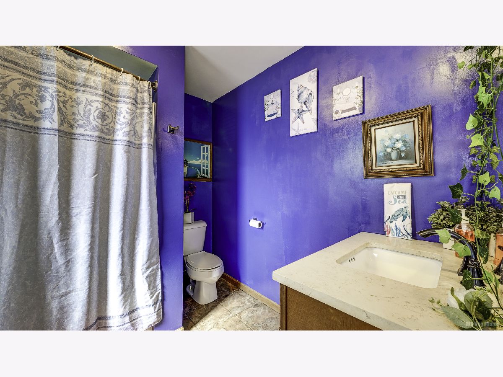

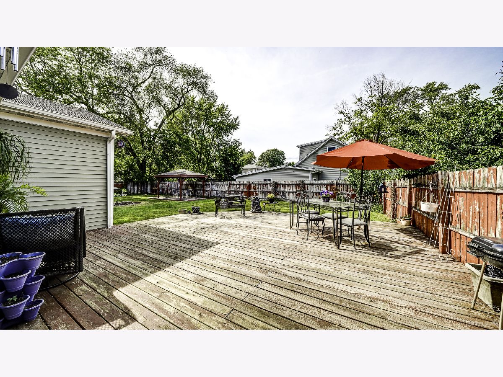
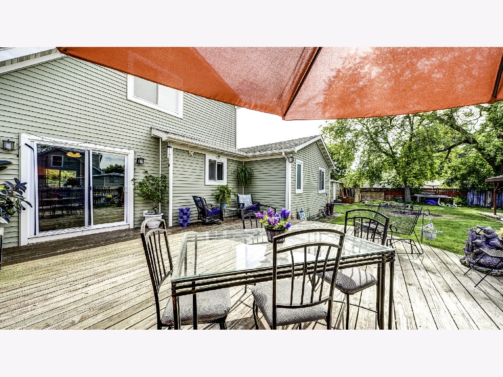
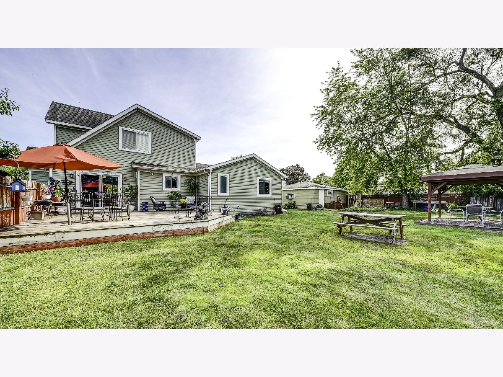
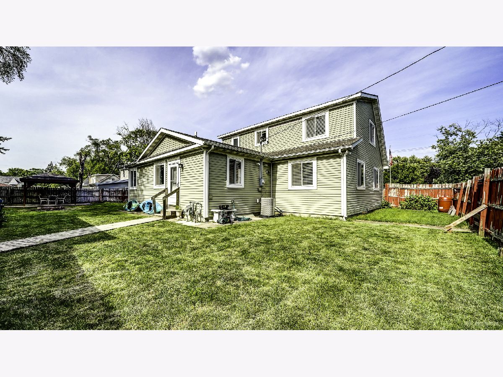
WELCOME HOME TO THIS STUNNING FULLY UPDATED 4 BEDROOM HOUSE. NOT A DRIVE-BY! MUST SEE TO APPRECIATE HOW SPACIOUS THE HOME IS! EVERYTHING THROUGHOUT THE HOME IS 10 YEARS OLD OR YOUNGER INCLUDING WINDOWS, SIDING, FASCIA, SOFFITS AND GUTTERS. MAIN FLOOR FEATURES AN OUTSTANDING MASTER BEDROOM SUITE WITH MASTER BATH AND WALK-IN CLOSET. THERE IS A SECOND MAIN FLOOR BEDROOM AND GUEST BATHROOM. BEAUTIFUL KITCHEN WITH GRANITE COUNTERTOPS, PLENTY OF CABINETS, PANTRY CLOSET AND AN ISLAND. SEPERATE DINING AREA WITH SLIDING GLASS DOORS LEADING TO THE PRIVATE DECK. ALL STAINLESS STEEL APPLIANCES WILL STAY. SECOND FLOOR FEATURES TWO ADDITIONAL OVERSIZED BEDROOMS AND A FULL BATHROOM. FIRST FLOOR LAUNDRY AND MUDROOM. TANKLESS HOT WATER SYSTEM. 2 1/2 CAR GARAGE AND LARGE CORNER FENCED LOT WITH A GAZEBO THAT IS PERFECT FOR ENTERTAINING. WALKING DISTANCE TO THE ELEMENTARY SCHOOL AND CLOSE TO METRA AND EXPRESSWAYS.
Property Specifics
| Single Family | |
| — | |
| — | |
| — | |
| — | |
| — | |
| No | |
| — |
| Cook | |
| Midlothian Highlands | |
| — / Not Applicable | |
| — | |
| — | |
| — | |
| 12119665 | |
| 28113120220000 |
Nearby Schools
| NAME: | DISTRICT: | DISTANCE: | |
|---|---|---|---|
|
Grade School
Central Park Elementary School |
143 | — | |
|
High School
Bremen High School |
228 | Not in DB | |
Property History
| DATE: | EVENT: | PRICE: | SOURCE: |
|---|---|---|---|
| 1 Feb, 2013 | Sold | $45,000 | MRED MLS |
| 14 Jan, 2013 | Under contract | $39,900 | MRED MLS |
| — | Last price change | $44,900 | MRED MLS |
| 9 Oct, 2012 | Listed for sale | $64,900 | MRED MLS |
| 12 Sep, 2024 | Sold | $320,000 | MRED MLS |
| 8 Aug, 2024 | Under contract | $329,900 | MRED MLS |
| 23 Jul, 2024 | Listed for sale | $329,900 | MRED MLS |
| — | Last price change | $339,900 | MRED MLS |
| 2 Jul, 2026 | Listed for sale | $350,000 | MRED MLS |
Room Specifics
Total Bedrooms: 4
Bedrooms Above Ground: 4
Bedrooms Below Ground: 0
Dimensions: —
Floor Type: —
Dimensions: —
Floor Type: —
Dimensions: —
Floor Type: —
Full Bathrooms: 3
Bathroom Amenities: Double Sink
Bathroom in Basement: 0
Rooms: —
Basement Description: Crawl
Other Specifics
| 2.1 | |
| — | |
| Concrete | |
| — | |
| — | |
| 116.6X116.6X93.2X91.7 | |
| Dormer | |
| — | |
| — | |
| — | |
| Not in DB | |
| — | |
| — | |
| — | |
| — |
Tax History
| Year | Property Taxes |
|---|---|
| 2013 | $2,256 |
| 2024 | $3,879 |
Contact Agent
Nearby Similar Homes
Nearby Sold Comparables

Contact Agent
Listing Provided By
Harthside Realtors, Inc.
