

149 White Branch Court, Schaumburg, Illinois 60194
Subdivision > Town Place
Sorry, we are updating photos, please update this page in 15 minutes
$170,000
|
Sold
|
|
| Status: | Closed |
| Sqft: | 1,500 |
| Cost/Sqft: | $120 |
| Beds: | 2 |
| Baths: | 3 |
| Year Built: | 1988 |
| Property Taxes: | $4,504 |
| Days On Market: | 4485 |
| Lot Size: | 0,00 |
Description
SHORT SALE! Close to Shopping, Restaurants, Expressways, Train! On Culdesac! End-Unit! Loads of Potential to Make this Home your Own! 1st Floor Den, Vaulted Ceilings, Palladium Windows, Fireplace, Master Bath with Whirlpool, Double Sinks, Separate Shower, Large Walkin Closet! FHA Approved! Investors - OK to Rent! Allow Time for Bank Approval! Only 1 Bank!
Property Specifics
| Condos/Townhomes | |
| 2 | |
| — | |
| 1988 | |
| None | |
| Vinyl Siding, Brick | |
| Asphalt | |
| ASHTON | |
| No | |
| — |
| Cook | |
| Town Place | |
| 278 / Monthly | |
| Insurance, Clubhouse, Pool, Exterior Maintenance, Lawn Care, Scavenger, Snow Removal | |
| Lake Michigan | |
| Public Sewer | |
| Central Air | |
| Natural Gas, Forced Air | |
| 08673210 | |
| 07192180151047 |
Nearby Schools
| NAME: | DISTRICT: | DISTANCE: | |
|---|---|---|---|
|
Grade School
Hoover Math & Science Academy |
54 | — | |
|
Middle School
Jane Addams Junior High School |
54 | Not in DB | |
|
High School
Hoffman Estates High School |
211 | Not in DB | |
Property History
| DATE: | EVENT: | PRICE: | SOURCE: |
|---|---|---|---|
| 3 May, 2015 | Sold | $170,000 | MRED MLS |
| 3 Oct, 2014 | Under contract | $179,900 | MRED MLS |
| — | Last price change | $189,900 | MRED MLS |
| 14 Jul, 2014 | Listed for sale | $200,000 | MRED MLS |
| 2 Jun, 2015 | Under contract | $0 | MRED MLS |
| 25 May, 2015 | Listed for sale | $0 | MRED MLS |
| 10 Apr, 2017 | Under contract | $0 | MRED MLS |
| 2 Apr, 2017 | Listed for sale | $0 | MRED MLS |
| 7 Sep, 2024 | Sold | $350,000 | MRED MLS |
| 11 Aug, 2024 | Under contract | $360,000 | MRED MLS |
| — | Last price change | $375,000 | MRED MLS |
| 23 Apr, 2024 | Listed for sale | $425,000 | MRED MLS |
Sorry, we are updating photos, please update this page in 15 minutes
Room Specifics
All Bedroom Info:
Total Bedrooms: 2
Bedrooms Above Ground: 2
Bedrooms Below Ground: 0
Total Bedrooms: 2
Bedrooms Above Ground: 2
Bedrooms Below Ground: 0
Second Bedroom Info:
Dimensions: —
Location: —Dimensions: —
Floor Type: Carpet
Bathroom Info:
Full Bathrooms: 3
Partial Bathrooms: 1Full Bathrooms: 3
Bathroom Amenities: Whirlpool, Separate Shower, Double Sink
Bathroom in Basement: 0
Dining Room Info:
Dimensions: —
Location: —Dimensions: —
Floor Type: Carpet
Kitchen Info:
Dimensions: —
Location: —Dimensions: —
Floor Type: Vinyl
Features: Eating Area-Table Space, Pantry-Closet
Laundry Room Info:
Dimensions: —
Location: —Dimensions: —
Floor Type: Vinyl
Living Room Info:
Dimensions: —
Location: —Dimensions: —
Floor Type: Carpet
Additional Rooms Info:
Rooms: Den, Eating Area
Basement: NoneRooms: Den, Eating Area
Other Specifics
| 2 | |
| Concrete Perimeter | |
| Garage | |
| — | |
| — | |
| — | |
| Patio, End Unit | |
| Corner Lot, Cul-De-Sac, Landscaped | |
| COMMON | |
| — | |
| Full | |
| Vaulted/Cathedral Ceilings, First Floor Laundry, Laundry Hook-Up in Unit | |
| Range, Dishwasher, Disposal | |
| Not in DB | |
| — | |
| Park, Party Room, Pool | |
| Attached Fireplace Doors/Screen, Gas Log, Gas Starter |
Tax History
| Year | Property Taxes |
|---|---|
| 2015 | $4,504 |
| 2024 | $7,034 |
Contact Agent
Nearby Similar Homes
2331 Sedgfield Court, Schaumburg, Illinois 60194
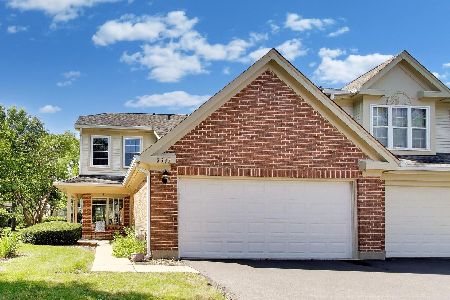
For Sale
$389,000
3 beds / 2.1 baths / 1,645 ft2
Condos/Townhomes / Built: 1990
77
206 Glasgow Lane, Schaumburg, Illinois 60194
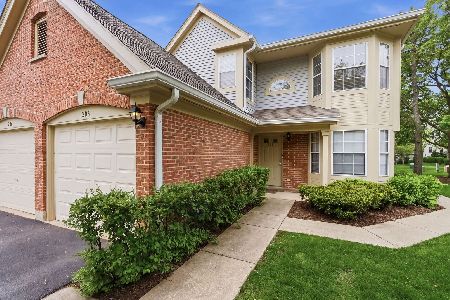
For Sale
$299,000
3 beds / 2.0 baths / 1,350 ft2
Condos/Townhomes / Built: 1995
9
2203 Cardinal Court, Schaumburg, Illinois 60194
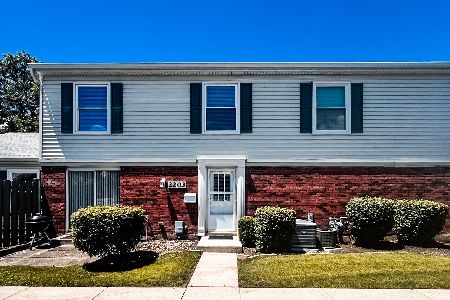
For Sale
$275,900
2 beds / 1.1 baths / 1,200 ft2
Condos/Townhomes / Built: 1977
129
2214 Brittany Court, Schaumburg, Illinois 60194
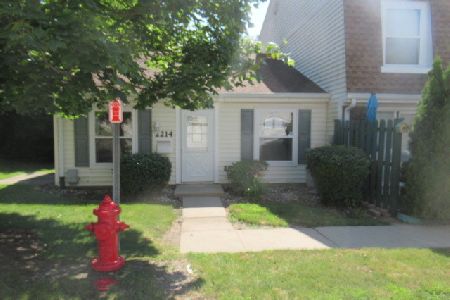
Foreclosure
$235,000
2 beds / 1.0 baths / 1,000 ft2
Condos/Townhomes / Built: 1980
72
2018 Quaker Hollow Lane, Streamwood, Illinois 60107
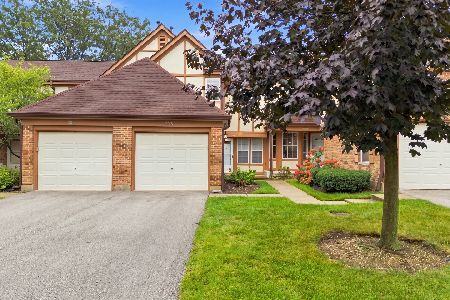
For Sale
$329,900
2 beds / 2.1 baths / 1,200 ft2
Condos/Townhomes / Built: 1990
51
2208 Ramsey Circle, Schaumburg, Illinois 60194
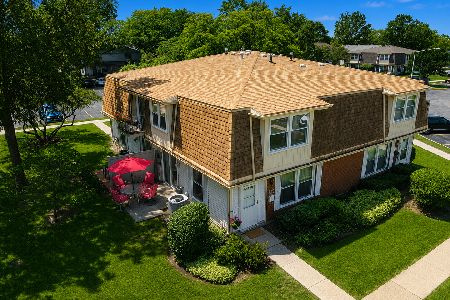
For Sale
$229,900
2 beds / 1.1 baths / 1,034 ft2
Condos/Townhomes / Built: 1972
106
Nearby Sold Comparables


135 White Branch Court, Schaumburg, Illinois 60194

Sold
$204,900
3 beds / 2.1 baths / 0 ft2
Condos/Townhomes / Built: 1989
5136

Contact Agent
Listing Provided By
RE/MAX Unlimited Northwest
