

1491 Waterford Drive, North Aurora, Illinois 60542
Subdivision > Waterford Oaks
Sorry, we are updating photos, please update this page in 15 minutes
$250,000
|
Sold
|
|
| Status: | Closed |
| Sqft: | 1,830 |
| Cost/Sqft: | $145 |
| Beds: | 3 |
| Baths: | 4 |
| Year Built: | — |
| Property Taxes: | $6,929 |
| Days On Market: | 4886 |
| Lot Size: | 0,26 |
Description
Great home in a great neighborhood. Living room features a fireplace & wood laminated floors. The floor plan offers an open staircase to generous size bedrooms. Eat in kitchen with access to patio...fenced yard is perfect for the children and pets. New SS appliances in kitchen. Finished basement with bath & 4th bedroom for extra living space. Close to schools, shopping as well as major roads. Great area
Property Specifics
| Single Family | |
| — | |
| Traditional | |
| — | |
| Full | |
| Vinyl Siding, Brick | |
| Asphalt | |
| — | |
| No | |
| 0.26 |
| Kane | |
| Waterford Oaks | |
| 0 / Not Applicable | |
| None | |
| Public | |
| Sewer-Storm | |
| Central Air | |
| Natural Gas, Forced Air | |
| 08378325 | |
| 1505103001 |
Nearby Schools
| NAME: | DISTRICT: | DISTANCE: | |
|---|---|---|---|
|
Grade School
Fearn Elementary School |
129 | — | |
|
High School
West Aurora High School |
129 | Not in DB | |
Property History
| DATE: | EVENT: | PRICE: | SOURCE: |
|---|---|---|---|
| 5 Nov, 2013 | Sold | $250,000 | MRED MLS |
| 20 Sep, 2013 | Under contract | $264,500 | MRED MLS |
| — | Last price change | $264,700 | MRED MLS |
| 25 Jun, 2013 | Listed for sale | $279,900 | MRED MLS |
Sorry, we are updating photos, please update this page in 15 minutes
Room Specifics
All Bedroom Info:
Total Bedrooms: 4
Bedrooms Above Ground: 3
Bedrooms Below Ground: 1
Total Bedrooms: 4
Bedrooms Above Ground: 3
Bedrooms Below Ground: 1
Second Bedroom Info:
Dimensions: —
Location: —Dimensions: —
Floor Type: Carpet
Third Bedroom Info:
Dimensions: —
Location: —Dimensions: —
Floor Type: Carpet
Fourth Bedroom Info:
Dimensions: —
Location: —Dimensions: —
Floor Type: Carpet
Bathroom Info:
Full Bathrooms: 4
Partial Bathrooms: 2Full Bathrooms: 4
Bathroom Amenities: —
Bathroom in Basement: 1
Dining Room Info:
Dimensions: —
Location: —Dimensions: —
Floor Type: Wood Laminate
Kitchen Info:
Dimensions: —
Location: —Dimensions: —
Floor Type: Ceramic Tile
Features: Eating Area-Table Space
Laundry Room Info:
Dimensions: —
Location: —Dimensions: —
Floor Type: Ceramic Tile
Living Room Info:
Dimensions: —
Location: —Dimensions: —
Floor Type: Wood Laminate
Family Room Info:
Dimensions: —
Location: —Dimensions: —
Floor Type: Wood Laminate
Additional Rooms Info:
Rooms: Breakfast Room, Exercise Room, Recreation Room, Utility Room-1st Floor
Basement: FullRooms: Breakfast Room, Exercise Room, Recreation Room, Utility Room-1st Floor
Other Specifics
| 2 | |
| Concrete Perimeter | |
| Garage | |
| — | |
| — | |
| — | |
| Patio | |
| Corner Lot, Fenced Yard | |
| 93X120 | |
| Unfinished | |
| Full | |
| Vaulted/Cathedral Ceilings, Wood Laminate Floors, First Floor Laundry | |
| Range, Dishwasher, Refrigerator, Washer, Dryer | |
| Not in DB | |
| — | |
| — | |
| Wood Burning |
Tax History
| Year | Property Taxes |
|---|---|
| 2013 | $6,929 |
Contact Agent
Nearby Similar Homes
66 White Oak Drive, North Aurora, Illinois 60542
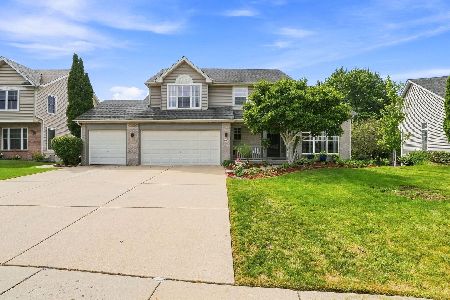
For Sale
$520,000
5 beds / 3.1 baths / 3,200 ft2
Single Family / Built: 1997
45
Lot 53 Michelle, North Aurora, Illinois 60542

For Sale
$698,990
5 beds / 2.1 baths / 3,065 ft2
Single Family / Built: 2026
88
Nearby Sold Comparables
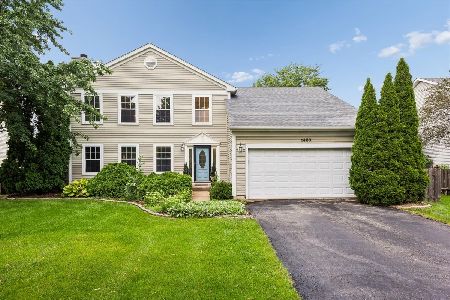
1483 Waterford Road, North Aurora, Illinois 60542

Sold
$171,000
4 beds / 2.1 baths / 2,304 ft2
Single Family / Built: 2000
4829
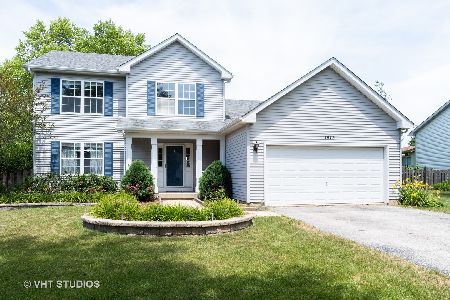
309 Messenger Circle, North Aurora, Illinois 60542
Sold
$300,000
3 beds / 3.1 baths / 2,400 ft2
Single Family / Built: 2000
2815
309 Messenger Circle, North Aurora, Illinois 60542
Sold
$279,800
3 beds / 3.1 baths / 2,400 ft2
Single Family / Built: 2000
4597
Contact Agent
Listing Provided By
Coldwell Banker Residential
