

14917 Hawthorn Circle, Plainfield, Illinois 60544
Subdivision > Springhill
Sorry, we are updating photos, please update this page in 15 minutes
$350,000
|
Sold
|
|
| Status: | Closed |
| Sqft: | 2,818 |
| Cost/Sqft: | $129 |
| Beds: | 4 |
| Baths: | 4 |
| Year Built: | 1999 |
| Property Taxes: | $8,100 |
| Days On Market: | 3441 |
| Lot Size: | 0,27 |
Description
2,818 SQ FT of gorgeous living space located in sought after Spring Hill Subdivision! Beautiful hardwood floors throughout 1st and 2nd floors. Groumet kitchen island w/custom while maple cabinetry w/granite counter tops and back splash. Main floor master suite w/custom heated tile floor in master bath with spa-like shower and tub. Full home gym. 1,740 sq ft full finished basement/mancave with 12' cuStom bar, movie room and bathroom with urinal! 3 Car garage with large stamped concrete driveway. Close to 55 and downtown area. Walking distance to all area schools. MUST SEE!
Property Specifics
| Single Family | |
| — | |
| — | |
| 1999 | |
| Full | |
| Brick, Cedar | |
| Asphalt | |
| — | |
| No | |
| 0.27 |
| Will | |
| Springhill | |
| 0 / Not Applicable | |
| None | |
| Public | |
| Public Sewer | |
| Central Air, Zoned | |
| Natural Gas, Forced Air, Sep Heating Systems - 2+, Indv Controls | |
| 09639934 | |
| 10377014000000 |
Nearby Schools
| NAME: | DISTRICT: | DISTANCE: | |
|---|---|---|---|
|
Grade School
Central Elementary School |
202 | — | |
|
Middle School
Indian Trail Middle School |
202 | Not in DB | |
|
High School
Plainfield Central High School |
202 | Not in DB | |
Property History
| DATE: | EVENT: | PRICE: | SOURCE: |
|---|---|---|---|
| 19 Jan, 2018 | Sold | $350,000 | MRED MLS |
| 18 Dec, 2017 | Under contract | $364,900 | MRED MLS |
| 26 May, 2017 | Listed for sale | $364,900 | MRED MLS |
Sorry, we are updating photos, please update this page in 15 minutes
Room Specifics
All Bedroom Info:
Total Bedrooms: 4
Bedrooms Above Ground: 4
Bedrooms Below Ground: 0
Total Bedrooms: 4
Bedrooms Above Ground: 4
Bedrooms Below Ground: 0
Second Bedroom Info:
Dimensions: —
Location: —Dimensions: —
Floor Type: Hardwood
Third Bedroom Info:
Dimensions: —
Location: —Dimensions: —
Floor Type: Hardwood
Fourth Bedroom Info:
Dimensions: —
Location: —Dimensions: —
Floor Type: Hardwood
Bathroom Info:
Full Bathrooms: 4
Partial Bathrooms: 1Full Bathrooms: 4
Bathroom Amenities: Double Sink, Bidet
Bathroom in Basement: 1
Dining Room Info:
Dimensions: —
Location: —Dimensions: —
Floor Type: Ceramic Tile
Kitchen Info:
Dimensions: —
Location: —Dimensions: —
Floor Type: Hardwood
Features: Eating Area-Table Space, Island, Pantry-Walk-in
Laundry Room Info:
Dimensions: —
Location: —Dimensions: —
Floor Type: Vinyl
Living Room Info:
Dimensions: —
Location: —Dimensions: —
Floor Type: Hardwood
Additional Rooms Info:
Rooms: Exercise Room, Foyer
Basement: FullRooms: Exercise Room, Foyer
Other Specifics
| 3 | |
| Concrete Perimeter | |
| Garage | |
| — | |
| — | |
| — | |
| Patio | |
| Irregular Lot, Landscaped | |
| 139X111X42X45 | |
| — | |
| Full | |
| Bar-Dry, Hardwood Floors, Heated Floors, First Floor Bedroom, First Floor Laundry | |
| Range, Microwave, Dishwasher, Refrigerator, Bar Fridge, Washer, Dryer, Disposal | |
| Not in DB | |
| Pool, Tennis Courts, Sidewalks | |
| — | |
| Wood Burning, Gas Starter |
Tax History
| Year | Property Taxes |
|---|---|
| 2018 | $8,100 |
Contact Agent
Nearby Similar Homes
23828 Mill Street, Plainfield, Illinois 60544
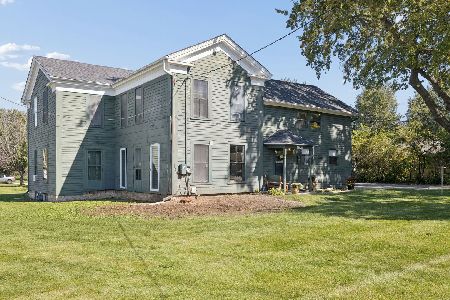
For Sale
$249,900
6 beds / 3.0 baths / 2,926 ft2
Single Family / Built: 1836
19
15311 Rt 59 Highway, Plainfield, Illinois 60544

For Sale
$289,900
3 beds / 2.0 baths / 1,656 ft2
Single Family / Built: 1908
46
Nearby Sold Comparables


14913 Hawthorn Circle, Plainfield, Illinois 60544

Sold
$464,000
4 beds / 3.1 baths / 5,186 ft2
Single Family / Built: 1996
2373

14913 Hawthorn Circle, Plainfield, Illinois 60544

Sold
$299,900
4 beds / 3.1 baths / 3,843 ft2
Single Family / Built: 1996
2582
Contact Agent
Listing Provided By
Prello Realty, Inc.
