

14920 Ridgewood Drive, Oak Forest, Illinois 60452
Subdivision > Ridgewood Estates
Sorry, we are updating photos, please update this page in 15 minutes
$310,000
|
Sold
|
|
| Status: | Closed |
| Sqft: | 3,000 |
| Cost/Sqft: | $107 |
| Beds: | 4 |
| Baths: | 4 |
| Year Built: | 1985 |
| Property Taxes: | $8,039 |
| Days On Market: | 5274 |
| Lot Size: | 0,25 |
Description
Stately English Tudor with a wonderful Family Room addition featuring a Cathedral ceiling, ample windows and an attached Sun Room. This addition has a hot tub and a cozy Gazebo overlooking a very private yard backing up to the Forest Preserves! 4 Bedrms up and a 5th in the Lower level. Finished basement w a full bathroom, storage area and game room.Updated kitchen w Granite counters and Stainless Steel Appliances.
Property Specifics
| Single Family | |
| — | |
| Tudor | |
| 1985 | |
| Full | |
| Brick, Cedar | |
| Asphalt | |
| — | |
| No | |
| 0.25 |
| Cook | |
| Ridgewood Estates | |
| 0 / Not Applicable | |
| None | |
| Lake Michigan | |
| Public Sewer, Sewer-Storm | |
| Central Air | |
| Natural Gas | |
| 08079574 | |
| 28083020210000 |
Nearby Schools
| NAME: | DISTRICT: | DISTANCE: | |
|---|---|---|---|
|
High School
Oak Forest High School |
228 | Not in DB | |
Property History
| DATE: | EVENT: | PRICE: | SOURCE: |
|---|---|---|---|
| 30 Oct, 2012 | Sold | $310,000 | MRED MLS |
| 3 Sep, 2012 | Under contract | $320,000 | MRED MLS |
| 31 May, 2012 | Listed for sale | $320,000 | MRED MLS |
| 13 Jan, 2020 | Sold | $275,000 | MRED MLS |
| 31 Oct, 2019 | Under contract | $294,900 | MRED MLS |
| 14 Oct, 2019 | Listed for sale | $294,900 | MRED MLS |
Sorry, we are updating photos, please update this page in 15 minutes
Room Specifics
All Bedroom Info:
Total Bedrooms: 5
Bedrooms Above Ground: 4
Bedrooms Below Ground: 1
Total Bedrooms: 5
Bedrooms Above Ground: 4
Bedrooms Below Ground: 1
Second Bedroom Info:
Dimensions: —
Location: —Dimensions: —
Floor Type: Carpet
Third Bedroom Info:
Dimensions: —
Location: —Dimensions: —
Floor Type: Carpet
Fourth Bedroom Info:
Dimensions: —
Location: —Dimensions: —
Floor Type: Carpet
Bathroom Info:
Full Bathrooms: 4
Partial Bathrooms: 1Full Bathrooms: 4
Bathroom Amenities: Whirlpool, Separate Shower, Steam Shower, Double Sink
Bathroom in Basement: 1
Dining Room Info:
Dimensions: —
Location: —Dimensions: —
Floor Type: Wood Laminate
Kitchen Info:
Dimensions: —
Location: —Dimensions: —
Floor Type: Wood Laminate
Features: Eating Area-Breakfast Bar, Island, Pantry-Closet
Laundry Room Info:
Dimensions: —
Location: —Dimensions: —
Floor Type: Ceramic Tile
Living Room Info:
Dimensions: —
Location: —Dimensions: —
Floor Type: Carpet
Family Room Info:
Dimensions: —
Location: —Dimensions: —
Floor Type: Wood Laminate
Additional Rooms Info:
Rooms: Bedroom 5, Office, Sun Room
Basement: FullRooms: Bedroom 5, Office, Sun Room
Other Specifics
| 3 | |
| Concrete Perimeter | |
| Garage | |
| — | |
| — | |
| — | |
| — | |
| Cul-De-Sac, Forest Preserve Adjacent | |
| 70X149 | |
| Pull Down Stair,Unfinished | |
| Full | |
| — | |
| Double Oven, Microwave, Dishwasher, Refrigerator, Washer, Dryer, Stainless Steel Appliance(s), Wine Refrigerator | |
| Not in DB | |
| Sidewalks, Street Paved | |
| — | |
| Wood Burning, Attached Fireplace Doors/Screen |
Tax History
| Year | Property Taxes |
|---|---|
| 2012 | $8,039 |
| 2020 | $10,433 |
Contact Agent
Nearby Similar Homes
6524 Cedar Road, Oak Forest, Illinois 60452
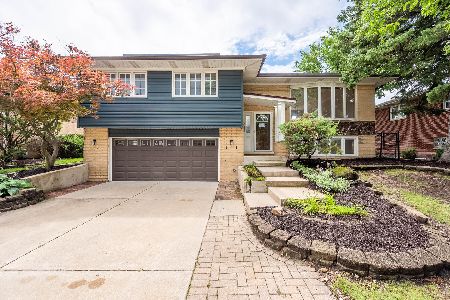
For Sale
$349,900
3 beds / 2.0 baths / 1,175 ft2
Single Family / Built: 1967
87
15224 Walnut Road, Oak Forest, Illinois 60452
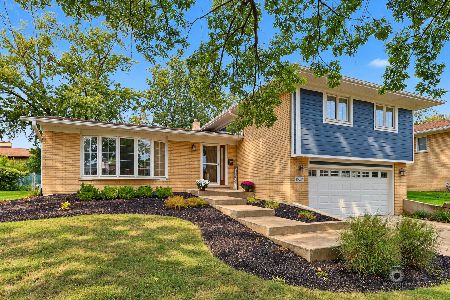
For Sale
$385,000
4 beds / 2.1 baths / 1,963 ft2
Single Family / Built: 1971
23
15417 Alameda Avenue, Oak Forest, Illinois 60452
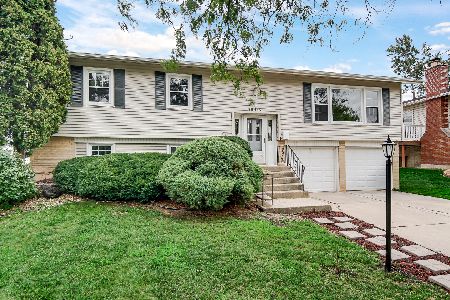
For Sale
$339,900
3 beds / 2.0 baths / 1,678 ft2
Single Family / Built: 1969
47
15406 Las Flores Lane, Oak Forest, Illinois 60452
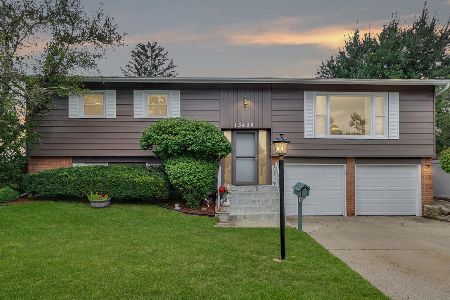
For Sale
$345,000
3 beds / 2.0 baths / 1,248 ft2
Single Family / Built: 1966
95
Nearby Sold Comparables
14920 Ridgewood Drive, Oak Forest, Illinois 60452

Sold
$294,900
4 beds / 3.1 baths / 2,800 ft2
Single Family / Built: 1986
2582
6334 Carriage Way, Oak Forest, Illinois 60452

Sold
$299,900
3 beds / 2.0 baths / 2,186 ft2
Single Family / Built: 1988
2574

Contact Agent
Listing Provided By
Village Sotheby's International Realty
