

14933 Hawthorn Circle, Plainfield, Illinois 60544
Subdivision > Springhill
Sorry, we are updating photos, please update this page in 15 minutes
$268,500
|
Sold
|
|
| Status: | Closed |
| Sqft: | 2,592 |
| Cost/Sqft: | $110 |
| Beds: | 4 |
| Baths: | 3 |
| Year Built: | 1992 |
| Property Taxes: | $6,904 |
| Days On Market: | 5212 |
| Lot Size: | 0,00 |
Description
Exceptional Original Owner Custom Home w/Prof Fin Bsmnt! This Home Sparkles, 2 Blks to Downtown Plainfield, Minutes to I-55, Remod Kit w/SS Appls, All New Carpet & Paint Throughout! Lux Master w/Whrpl & Sep Shower & WIC, 1st Flr Den w/Cath Ceil, New Vanities, 6 Pnl Doors, Hrdwd Flrs, Newer HVAC, Siding Stained & New Front Door 2012! Spacious Fam Rm w/Masonry Fireplace, Huge Patio! Home Warranty too Just Move In!
Property Specifics
| Single Family | |
| — | |
| Colonial | |
| 1992 | |
| Full | |
| Brick, Cedar | |
| Asphalt | |
| CUSTOM | |
| No | |
| — |
| Will | |
| Springhill | |
| 0 / Not Applicable | |
| None | |
| Public | |
| Public Sewer | |
| Central Air, Zoned | |
| Natural Gas, Forced Air, Zoned | |
| 08119009 | |
| 0603103770060000 |
Nearby Schools
| NAME: | DISTRICT: | DISTANCE: | |
|---|---|---|---|
|
Grade School
Central Elementary School |
202 | — | |
|
Middle School
Indian Trail Middle School |
202 | Not in DB | |
|
High School
Plainfield Central High School |
202 | Not in DB | |
Property History
| DATE: | EVENT: | PRICE: | SOURCE: |
|---|---|---|---|
| 30 Aug, 2012 | Sold | $268,500 | MRED MLS |
| 26 Jul, 2012 | Under contract | $284,900 | MRED MLS |
| 20 Jul, 2012 | Listed for sale | $284,900 | MRED MLS |
Sorry, we are updating photos, please update this page in 15 minutes
Room Specifics
All Bedroom Info:
Total Bedrooms: 4
Bedrooms Above Ground: 4
Bedrooms Below Ground: 0
Total Bedrooms: 4
Bedrooms Above Ground: 4
Bedrooms Below Ground: 0
Second Bedroom Info:
Dimensions: —
Location: —Dimensions: —
Floor Type: Carpet
Third Bedroom Info:
Dimensions: —
Location: —Dimensions: —
Floor Type: Carpet
Fourth Bedroom Info:
Dimensions: —
Location: —Dimensions: —
Floor Type: Carpet
Bathroom Info:
Full Bathrooms: 3
Partial Bathrooms: 1Full Bathrooms: 3
Bathroom Amenities: Whirlpool, Separate Shower, Double Sink
Bathroom in Basement: 0
Dining Room Info:
Dimensions: —
Location: —Dimensions: —
Floor Type: Hardwood
Kitchen Info:
Dimensions: —
Location: —Dimensions: —
Floor Type: Ceramic Tile
Features: Eating Area-Table Space, Island, Pantry-Walk-in
Living Room Info:
Dimensions: —
Location: —Dimensions: —
Floor Type: Hardwood
Family Room Info:
Dimensions: —
Location: —Dimensions: —
Floor Type: Hardwood
Additional Rooms Info:
Rooms: Den, Eating Area, Exercise Room, Game Room, Recreation Room
Basement: FullRooms: Den, Eating Area, Exercise Room, Game Room, Recreation Room
Other Specifics
| 2 | |
| Concrete Perimeter | |
| Garage | |
| — | |
| — | |
| — | |
| Patio | |
| — | |
| 87X145X87X146 | |
| Unfinished | |
| Full | |
| Vaulted/Cathedral Ceilings, Hardwood Floors, First Floor Laundry | |
| Range, Microwave, Dishwasher, Refrigerator, Washer, Dryer, Disposal, Stainless Steel Appliance(s) | |
| Not in DB | |
| — | |
| — | |
| Wood Burning |
Tax History
| Year | Property Taxes |
|---|---|
| 2012 | $6,904 |
Contact Agent
Nearby Similar Homes
23828 Mill Street, Plainfield, Illinois 60544
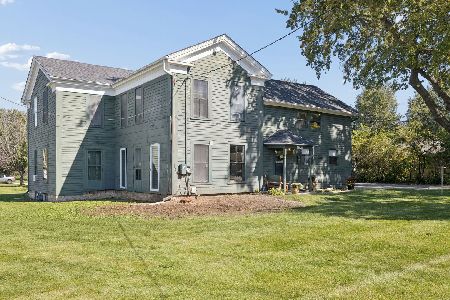
For Sale
$249,900
6 beds / 3.0 baths / 2,926 ft2
Single Family / Built: 1836
19
15311 Rt 59 Highway, Plainfield, Illinois 60544

For Sale
$289,900
3 beds / 2.0 baths / 1,656 ft2
Single Family / Built: 1908
46
Nearby Sold Comparables

14803 Hawthorn Circle, Plainfield, Illinois 60544
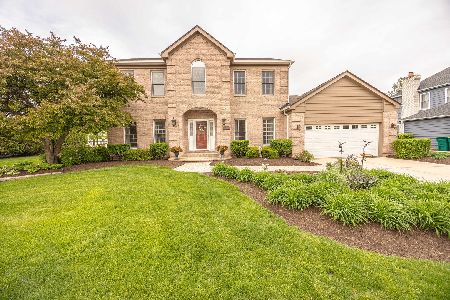
Sold
$499,900
4 beds / 2.1 baths / 2,592 ft2
Single Family / Built: 1993
496



Contact Agent
Listing Provided By
Little Realty
