

1494 Orchid Street, Yorkville, Illinois 60560


$235,000
|
Sold
|
|
| Status: | Closed |
| Sqft: | 1,520 |
| Cost/Sqft: | $151 |
| Beds: | 3 |
| Baths: | 3 |
| Year Built: | 2020 |
| Property Taxes: | $0 |
| Days On Market: | 1965 |
| Lot Size: | 0,00 |
Description
Welcome to 1494 Orchid Street in the Autumn Creek Townes subdivision in Yorkville. This townhouse is only one year old! Get all the perks of a new build without the price tag. Step in the front door and fall in love. Entertaining is a breeze with the open concept floorpan and generously sized family room. The kitchen comes complete with stainless steel appliances and granite countertops. Plenty of room to prepare meals with all the counter space and lots of cabinets for storage. Walk upstairs to find three nice size bedrooms. You will love the spacious master bedroom with the luxe ensuite bath and walk in closet.The laundry room is conveniently located on the 2nd floor. So many interior finish upgrades! Enhanced durable Vinyl flooring on the 1st floor. Walk thru this home from the comfort of yours (check out our 3D tour) Welcome Home!
Property Specifics
| Condos/Townhomes | |
| 2 | |
| — | |
| 2020 | |
| None | |
| Vinyl Siding, Brick | |
| — | |
| DARIEN | |
| Yes | |
| — |
| Kendall | |
| Autumn Creek Townes | |
| 236 / Monthly | |
| — | |
| Public | |
| Public Sewer | |
| Central Air | |
| Natural Gas | |
| 11129964 | |
| 0222357081 |
Property History
| DATE: | EVENT: | PRICE: | SOURCE: |
|---|---|---|---|
| 8 May, 2020 | Sold | $182,805 | MRED MLS |
| 11 Feb, 2020 | Under contract | $179,000 | MRED MLS |
| 6 Feb, 2020 | Listed for sale | $179,000 | MRED MLS |
| 2 Aug, 2021 | Sold | $235,000 | MRED MLS |
| 30 Jun, 2021 | Under contract | $230,000 | MRED MLS |
| 24 Jun, 2021 | Listed for sale | $230,000 | MRED MLS |


Room Specifics
Total Bedrooms: 3
Bedrooms Above Ground: 3
Bedrooms Below Ground: 0
Dimensions: —
Floor Type: Carpet
Dimensions: —
Floor Type: Carpet
Full Bathrooms: 3
Bathroom Amenities: Separate Shower
Bathroom in Basement: —
Dimensions: —
Floor Type: Vinyl
Dimensions: —
Floor Type: Vinyl
Features: Granite Counters
Dimensions: —
Floor Type: Vinyl
Dimensions: —
Floor Type: Carpet
Rooms: No additional rooms
Other Specifics
| 2 | |
| Concrete Perimeter | |
| Garage | |
| — | |
| — | |
| — | |
| — | |
| — | |
| 62X129 | |
| — | |
| Full | |
| — | |
| Range, Microwave, Dishwasher, Refrigerator | |
| Not in DB | |
| — | |
| — | |
| — |
Tax History
| Year | Property Taxes |
|---|
Contact Agent
Nearby Similar Homes
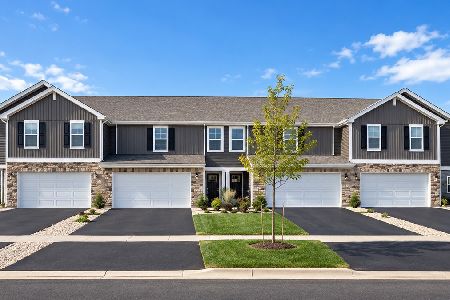
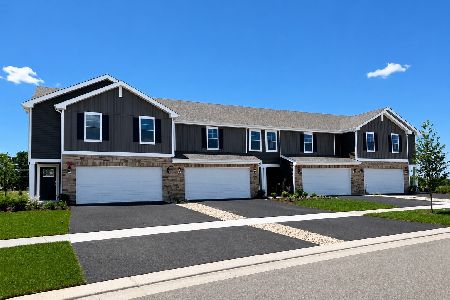
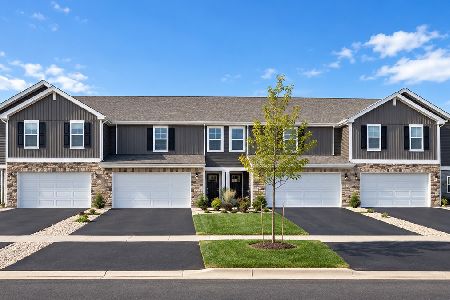
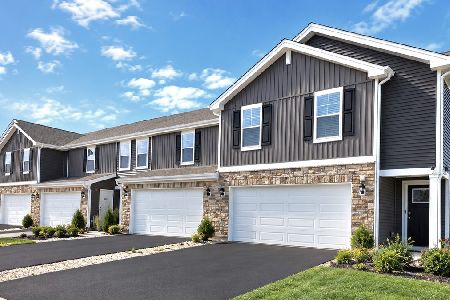
Nearby Sold Comparables

Contact Agent
Listing Provided By
United Real Estate-Chicago
