

1499 Raven Drive, Bolingbrook, Illinois 60490


$387,000
|
Sold
|
|
| Status: | Closed |
| Sqft: | 1,985 |
| Cost/Sqft: | $194 |
| Beds: | 3 |
| Baths: | 4 |
| Year Built: | 2000 |
| Property Taxes: | $5,887 |
| Days On Market: | 507 |
| Lot Size: | 0,00 |
Description

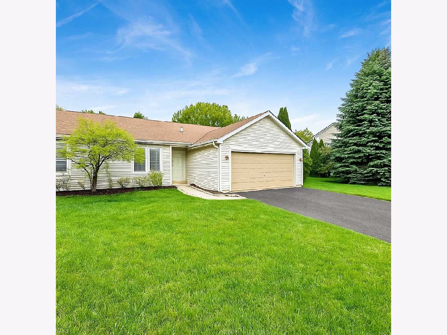
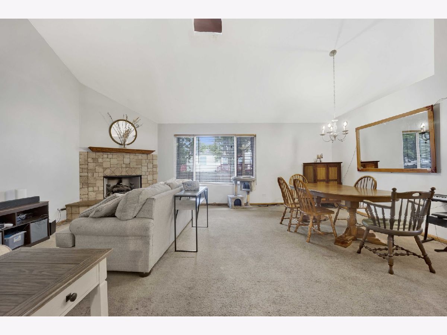
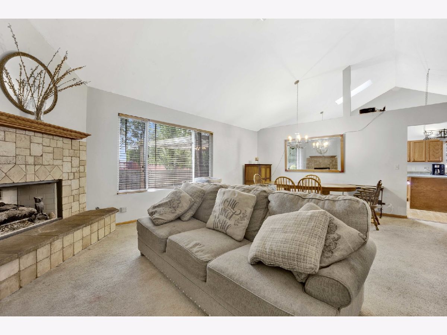
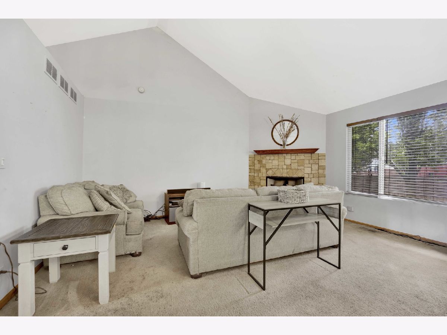
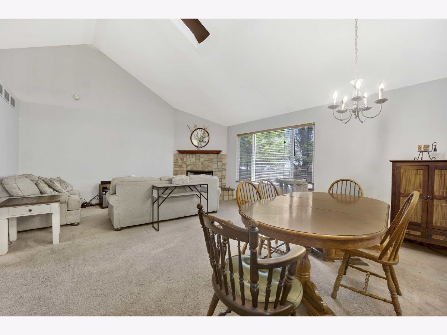
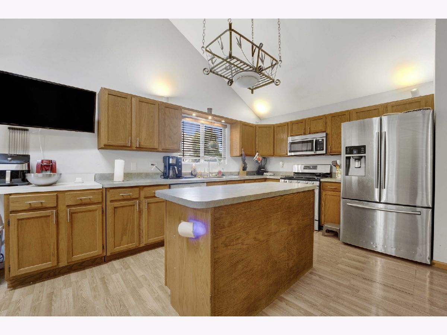
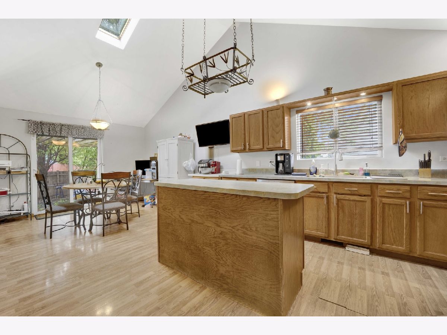
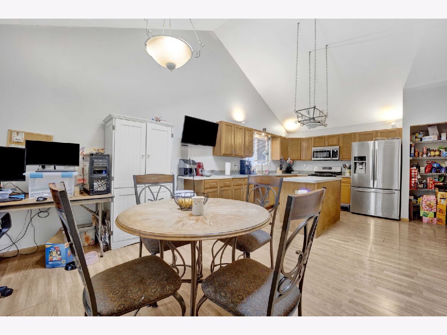
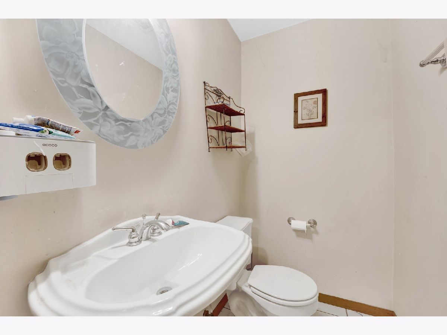
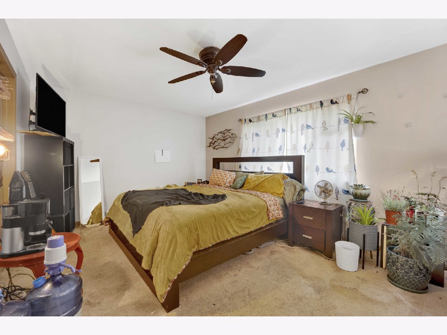
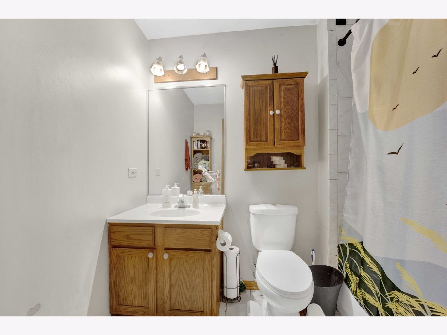
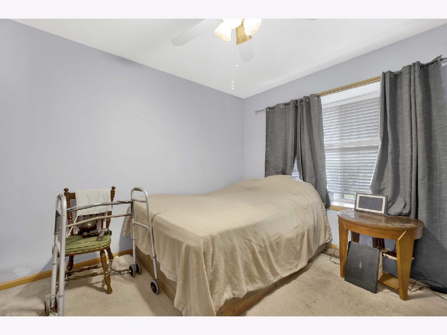

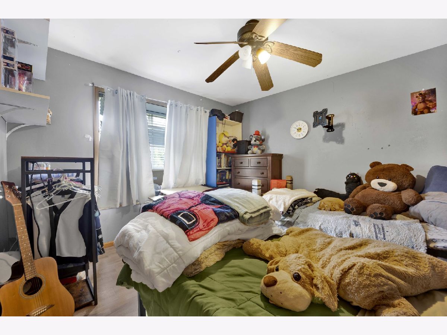
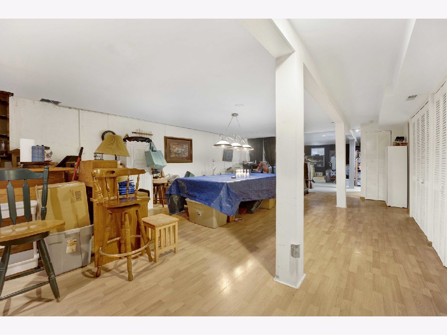
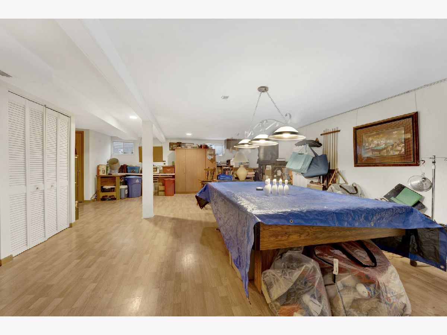
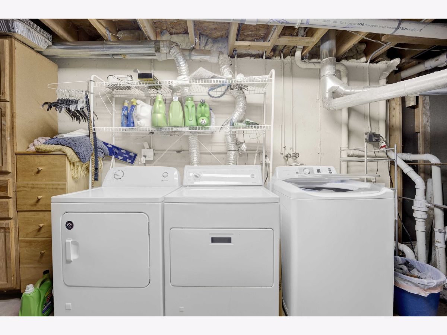
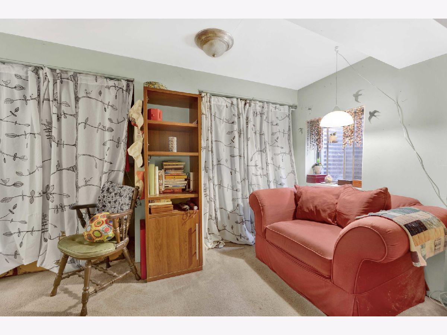
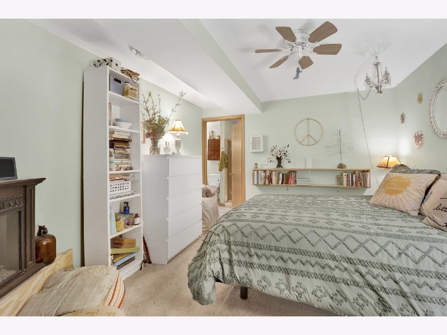
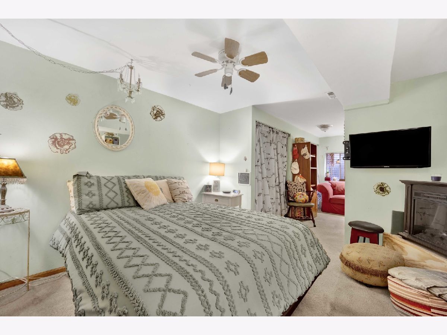
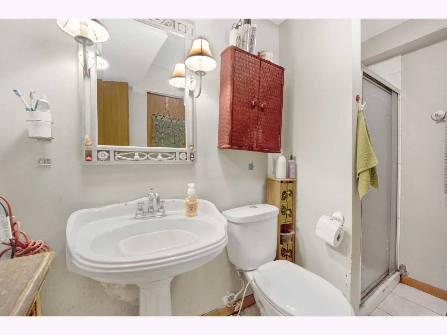
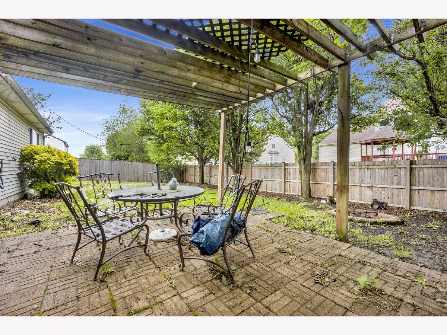
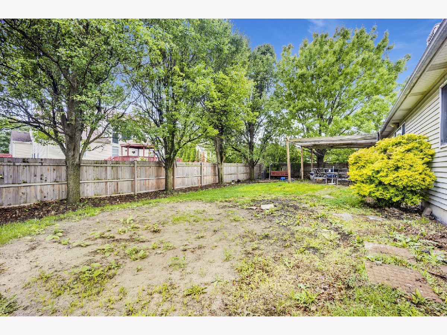
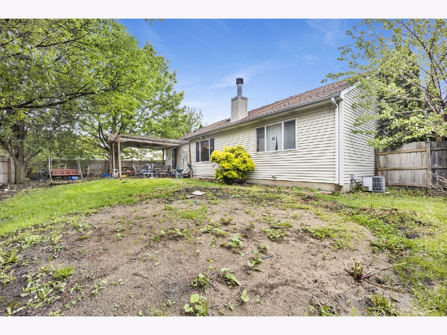
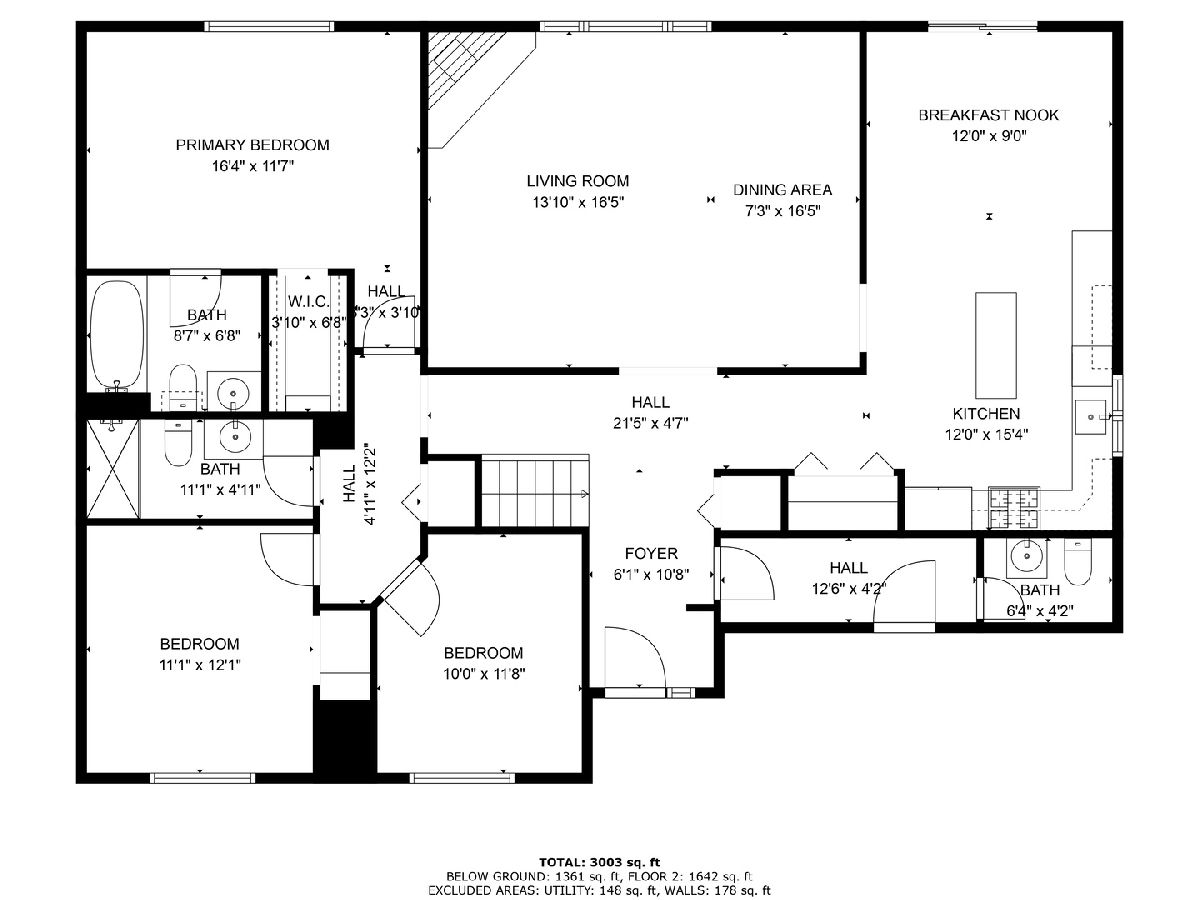

Welcome to 1499 Raven Dr - the opportunity to own a home in the lovely Pheasant Chase neighborhood awaits! Right across the street from Pioneer Elementary School, this charming 4 bed 3.5 bath single story house offers the buyer the opportunity to add their own style to the final product. Sitting at 1,985 square feet, the main floor consists of 3 bedrooms and 2.5 bathrooms, plus kitchen complete with breakfast nook/office space, living & dining rooms. The finished basement boasts a huge recreational space, additional bedroom and full bathroom. This home would make a great flip or would be perfect for an owner looking to do a bit of work. The two car garage and large driveway make it easy for guests to join you in the large backyard perfect for summer gatherings. The layout of the house offers a spacious kitchen / eating area that flows easily into the huge combo dining/living room, big enough for a dining room set and full set of furniture. The living room also features a large entertainment wall and fireplace. Vaulted ceilings make the large space feel even bigger. Primary bedroom has an en-suite bath, and the two secondary bedrooms share a full bath between them. Guest half-bath down the hall from the living room/foyer. Downstairs you'll find an absolutely massive recreational space, big enough for built-in bar, home theater, you name it. The basement also has a large laundry room that houses the new furnace and water heater, as well as another full-sized bathroom attached to both the rec space and fourth full-sized bedroom. A few updates and you've got a whole new house!
Property Specifics
| Single Family | |
| — | |
| — | |
| 2000 | |
| — | |
| — | |
| No | |
| — |
| Will | |
| — | |
| — / Not Applicable | |
| — | |
| — | |
| — | |
| 12379130 | |
| 1202183020020000 |
Property History
| DATE: | EVENT: | PRICE: | SOURCE: |
|---|---|---|---|
| 13 Aug, 2025 | Sold | $387,000 | MRED MLS |
| 6 Jun, 2025 | Under contract | $385,000 | MRED MLS |
| 29 May, 2025 | Listed for sale | $385,000 | MRED MLS |
Room Specifics
Total Bedrooms: 4
Bedrooms Above Ground: 3
Bedrooms Below Ground: 1
Dimensions: —
Floor Type: —
Dimensions: —
Floor Type: —
Dimensions: —
Floor Type: —
Full Bathrooms: 4
Bathroom Amenities: —
Bathroom in Basement: 1
Rooms: —
Basement Description: —
Other Specifics
| 2 | |
| — | |
| — | |
| — | |
| — | |
| 4800 | |
| — | |
| — | |
| — | |
| — | |
| Not in DB | |
| — | |
| — | |
| — | |
| — |
Tax History
| Year | Property Taxes |
|---|---|
| 2025 | $5,887 |
Contact Agent
Nearby Similar Homes
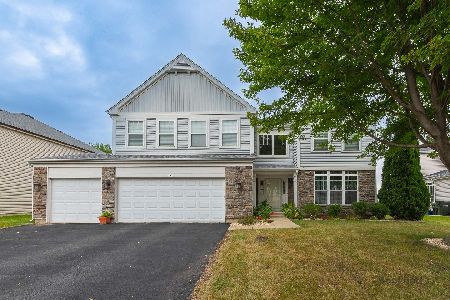
Nearby Sold Comparables

Contact Agent
Listing Provided By
Fulton Grace Realty
