

14N484 Bonnie Lane, Elgin, Illinois 60124
Subdivision > Big Timber Acres
Sorry, we are updating photos, please update this page in 15 minutes
$207,000
|
Sold
|
|
| Status: | Closed |
| Sqft: | 0 |
| Cost/Sqft: | — |
| Beds: | 3 |
| Baths: | 2 |
| Year Built: | 1988 |
| Property Taxes: | $3,210 |
| Days On Market: | 6871 |
| Lot Size: | 0,50 |
Description
LOCATION! LOCATION! COUNTRY LIVING BUT MINUTES FROM ALL THE CITY HAS TO OFFER. THIS WELL KEPT HOME SITS ON 1/2 ACRE IN A QUIET NEIGHBORHOOD AND HAS CURRENTLY-BEING BUILT, NEW DIST 300 SCHOOLS. HOME HAS A 3 CAR GARAGE & FENCED YARD. LOW UNINC. TAXES! THIS IS A SHORT SALE SO PLEASE ALLOW AMPLE TIME FOR SELLERS LENDERS APPROVAL. SOLD "AS-IS" BUT IS IN IMMACULATE CONDITION. PRE-APPROVAL/PROOF OF FUNDS WITH ALL OFFERS.
Property Specifics
| Single Family | |
| — | |
| Ranch | |
| 1988 | |
| Full | |
| Aluminum/Vinyl/Steel Siding | |
| Asphalt | |
| RANCH | |
| No | |
| 0.5 |
| Kane | |
| Big Timber Acres | |
| 0 / Not Applicable | |
| None | |
| Private Well | |
| Septic-Private | |
| Central Air | |
| Natural Gas, Forced Air | |
| 06780908 | |
| 0235427005 |
Nearby Schools
| NAME: | DISTRICT: | DISTANCE: | |
|---|---|---|---|
|
Grade School
Hampshire Elementary School |
300 | — | |
|
Middle School
Hampshire Middle School |
300 | Not in DB | |
|
High School
Hampshire High School |
300 | Not in DB | |
Property History
| DATE: | EVENT: | PRICE: | SOURCE: |
|---|---|---|---|
| 28 Mar, 2008 | Sold | $207,000 | MRED MLS |
| 10 Mar, 2008 | Under contract | $226,900 | MRED MLS |
| 23 Jan, 2008 | Listed for sale | $226,900 | MRED MLS |
Sorry, we are updating photos, please update this page in 15 minutes
Room Specifics
All Bedroom Info:
Total Bedrooms: 3
Bedrooms Above Ground: 3
Bedrooms Below Ground: 0
Total Bedrooms: 3
Bedrooms Above Ground: 3
Bedrooms Below Ground: 0
Second Bedroom Info:
Dimensions: —
Location: —Dimensions: —
Floor Type: Carpet
Third Bedroom Info:
Dimensions: —
Location: —Dimensions: —
Floor Type: Carpet
Bathroom Info:
Full Bathrooms: 2
Partial Bathrooms: 1Full Bathrooms: 2
Bathroom Amenities: —
Bathroom in Basement: 0
Dining Room Info:
Dimensions: —
Location: —Dimensions: —
Floor Type: Carpet
Kitchen Info:
Dimensions: —
Location: —Dimensions: —
Floor Type: Carpet
Living Room Info:
Dimensions: —
Location: —Dimensions: —
Floor Type: Carpet
Additional Rooms Info:
Rooms: —
Basement: FullRooms: —
Other Specifics
| 3 | |
| Concrete Perimeter | |
| Garage | |
| — | |
| — | |
| — | |
| Patio | |
| Fenced Yard | |
| 100X200 | |
| Full,Unfinished | |
| Half | |
| Vaulted/Cathedral Ceilings, Skylight(s) | |
| Range, Refrigerator | |
| Not in DB | |
| Street Paved | |
| — | |
| Heatilator |
Tax History
| Year | Property Taxes |
|---|---|
| 2008 | $3,210 |
Contact Agent
Nearby Similar Homes
131 Glenbrook Circle, Gilberts, Illinois 60136
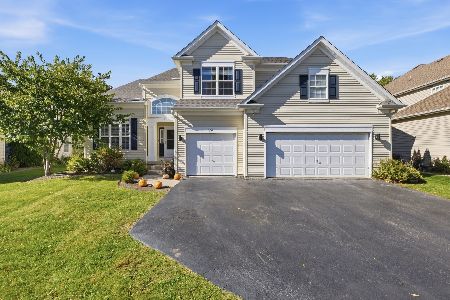
For Sale
$525,000
4 beds / 3.1 baths / 2,771 ft2
Single Family / Built: 2003
24
81 Summit Drive, Gilberts, Illinois 60136

For Sale
$600,000
4 beds / 3.1 baths / 4,151 ft2
Single Family / Built: 2003
31
Nearby Sold Comparables
14N468 Bonnie Lane, Elgin, Illinois 60124

Sold
$189,900
4 beds / 2.1 baths / 2,184 ft2
Single Family / Built: 1982
4371
39W132 Pleasant Drive, Elgin, Illinois 60123
Sold
$189,000
3 beds / 1.0 baths / 1,422 ft2
Single Family / Built: 1978
3601
14N465 Oliver Drive, Elgin, Illinois 60120
Sold
$164,900
3 beds / 2.0 baths / 2,000 ft2
Single Family / Built: —
6214
39W131 Pleasant Drive, Elgin, Illinois 60124
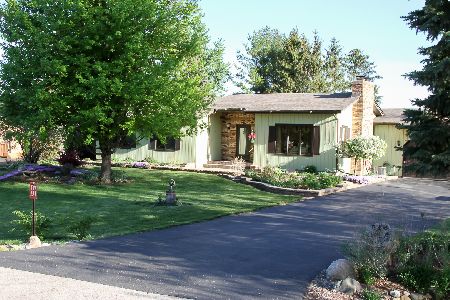
Sold
$339,500
3 beds / 2.1 baths / 1,730 ft2
Single Family / Built: 1978
1645
14N463 Bonnie Lane, Elgin, Illinois 60124
Sold
$229,900
3 beds / 2.0 baths / 1,782 ft2
Single Family / Built: 1979
3317
39W101 Pleasant Drive, Elgin, Illinois 60124
Sold
$239,900
3 beds / 2.1 baths / 1,448 ft2
Single Family / Built: 1978
5341
Contact Agent
Listing Provided By
Zip Realty
