

14N654 Bonnie Lane, Elgin, Illinois 60124
Sorry, we are updating photos, please update this page in 15 minutes
$224,000
|
Sold
|
|
| Status: | Closed |
| Sqft: | 1,815 |
| Cost/Sqft: | $126 |
| Beds: | 3 |
| Baths: | 3 |
| Year Built: | 1986 |
| Property Taxes: | $4,729 |
| Days On Market: | 4877 |
| Lot Size: | 0,62 |
Description
Beautiful home in a great well-cared area with mature trees on the property! Fenced back yard with deck and patio! Home offers 1800sq.ft of living space, newer SS appliances, separate dining room plus breakfast table space in kitchen. Large LR w/vaulted ceiling, family room w/FR, and master bedroom w/ full bath. Close to Randall and I90, Sherman Hospital, and forest preserve! 1 year home warranty! Just an ideal home!
Property Specifics
| Single Family | |
| — | |
| Other | |
| 1986 | |
| Partial | |
| Vinyl Siding, Brick, Stucco | |
| Asphalt | |
| — | |
| No | |
| 0.62 |
| Kane | |
| — | |
| 0 / Not Applicable | |
| None | |
| Private Well | |
| Septic-Private | |
| Central Air | |
| Natural Gas, Forced Air | |
| 08389637 | |
| 0235279013 |
Property History
| DATE: | EVENT: | PRICE: | SOURCE: |
|---|---|---|---|
| 26 Sep, 2013 | Sold | $224,000 | MRED MLS |
| 19 Jul, 2013 | Under contract | $229,000 | MRED MLS |
| 9 Jul, 2013 | Listed for sale | $229,000 | MRED MLS |
Sorry, we are updating photos, please update this page in 15 minutes
Room Specifics
All Bedroom Info:
Total Bedrooms: 3
Bedrooms Above Ground: 3
Bedrooms Below Ground: 0
Total Bedrooms: 3
Bedrooms Above Ground: 3
Bedrooms Below Ground: 0
Second Bedroom Info:
Dimensions: —
Location: —Dimensions: —
Floor Type: Carpet
Third Bedroom Info:
Dimensions: —
Location: —Dimensions: —
Floor Type: Carpet
Bathroom Info:
Full Bathrooms: 3
Partial Bathrooms: 1Full Bathrooms: 3
Bathroom Amenities: —
Bathroom in Basement: 0
Dining Room Info:
Dimensions: —
Location: —Dimensions: —
Floor Type: Carpet
Kitchen Info:
Dimensions: —
Location: —Dimensions: —
Floor Type: Wood Laminate
Features: Eating Area-Table Space, Pantry-Closet
Laundry Room Info:
Dimensions: —
Location: —Dimensions: —
Floor Type: Vinyl
Living Room Info:
Dimensions: —
Location: —Dimensions: —
Floor Type: Carpet
Family Room Info:
Dimensions: —
Location: —Dimensions: —
Floor Type: Carpet
Additional Rooms Info:
Rooms: Deck
Basement: PartialRooms: Deck
Other Specifics
| 2 | |
| Concrete Perimeter | |
| Garage | |
| — | |
| — | |
| — | |
| Deck, Patio | |
| Fenced Yard, Wooded | |
| 25905 | |
| Unfinished | |
| Full | |
| Vaulted/Cathedral Ceilings | |
| Range, Microwave, Dishwasher, Refrigerator, Washer, Dryer, Stainless Steel Appliance(s) | |
| Not in DB | |
| Sidewalks, Street Lights, Street Paved | |
| — | |
| Wood Burning, Attached Fireplace Doors/Screen |
Tax History
| Year | Property Taxes |
|---|---|
| 2013 | $4,729 |
Contact Agent
Nearby Similar Homes
131 Glenbrook Circle, Gilberts, Illinois 60136
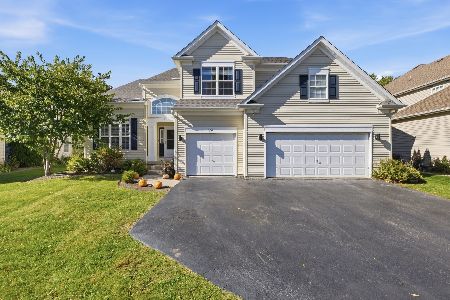
For Sale
$525,000
4 beds / 3.1 baths / 2,771 ft2
Single Family / Built: 2003
24
81 Summit Drive, Gilberts, Illinois 60136

For Sale
$600,000
4 beds / 3.1 baths / 4,151 ft2
Single Family / Built: 2003
31
Nearby Sold Comparables
39W071 Grand Avenue, Elgin, Illinois 60124

Sold
$289,900
4 beds / 2.1 baths / 2,800 ft2
Single Family / Built: 2001
4927
14n649 Oliver Drive, Elgin, Illinois 60124
Sold
$317,000
4 beds / 3.1 baths / 2,207 ft2
Single Family / Built: 1976
3158
39W084 Grand Avenue, Elgin, Illinois 60124
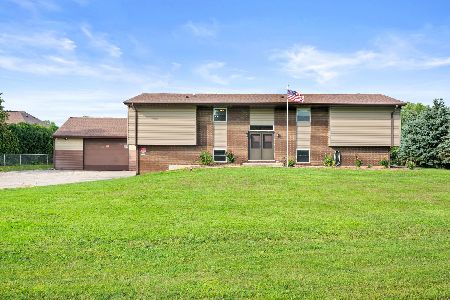
Sold
$360,000
4 beds / 3.0 baths / 2,900 ft2
Single Family / Built: 1980
1535
14N582 Bonnie Lane, Elgin, Illinois 60123
Sold
$222,500
3 beds / 2.0 baths / 1,680 ft2
Single Family / Built: 1987
4457
14N667 Oliver Drive, Elgin, Illinois 60123
Sold
$240,000
3 beds / 2.0 baths / 0 ft2
Single Family / Built: 1971
7300
Contact Agent
Listing Provided By
Providence Residential Brokerage LLC
