

15 Creekside Circle, Elgin, Illinois 60123


$200,000
|
Sold
|
|
| Status: | Closed |
| Sqft: | 986 |
| Cost/Sqft: | $203 |
| Beds: | 2 |
| Baths: | 1 |
| Year Built: | 1986 |
| Property Taxes: | $1,128 |
| Lot Size: | 0,00 |
Description
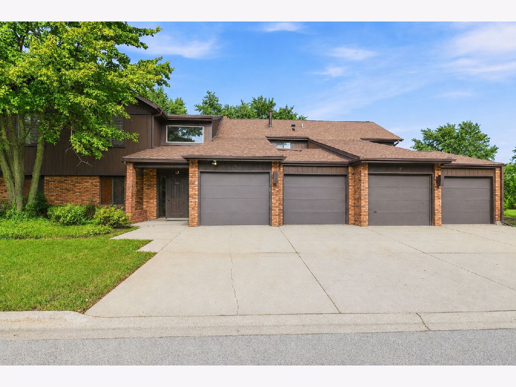
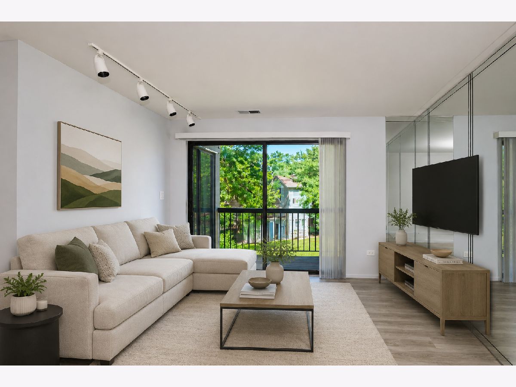
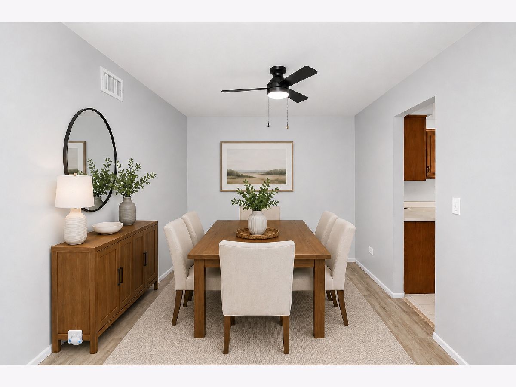
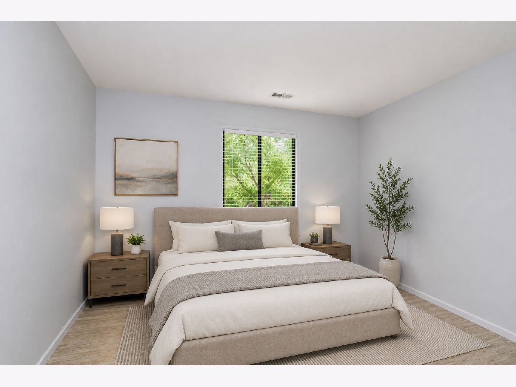
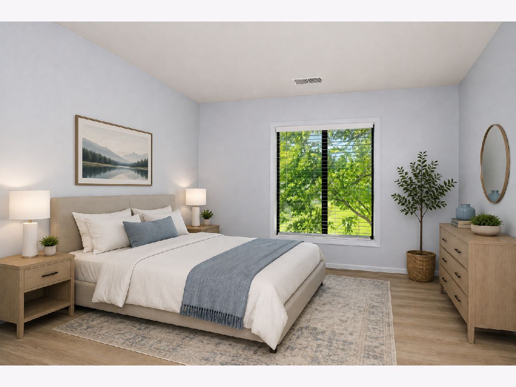
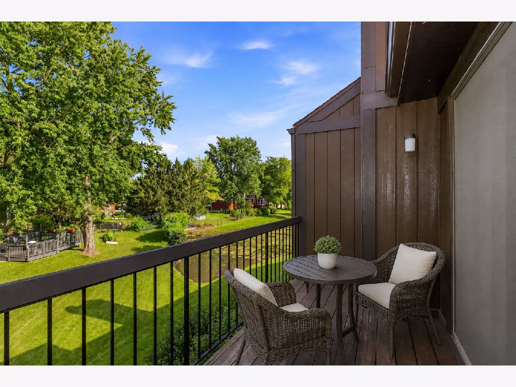
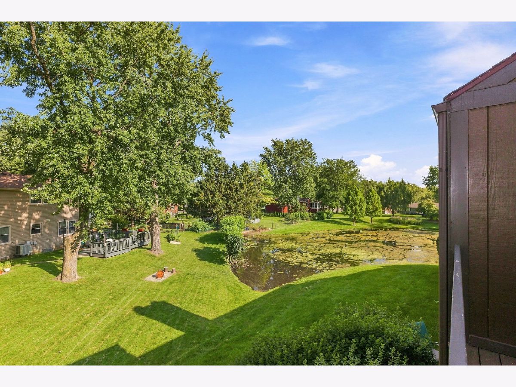
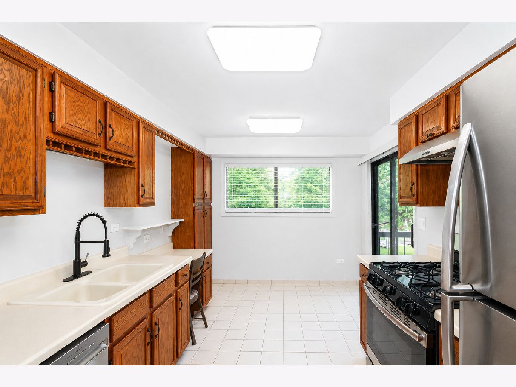
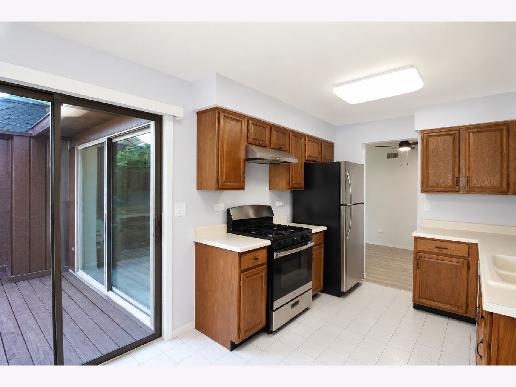
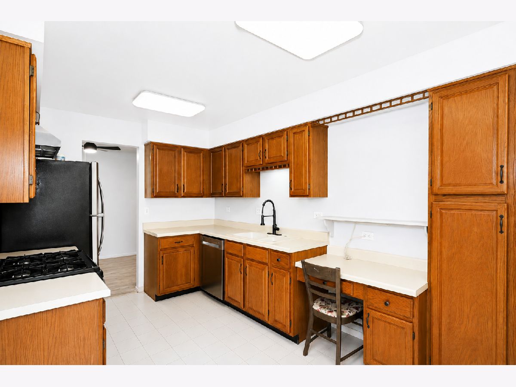
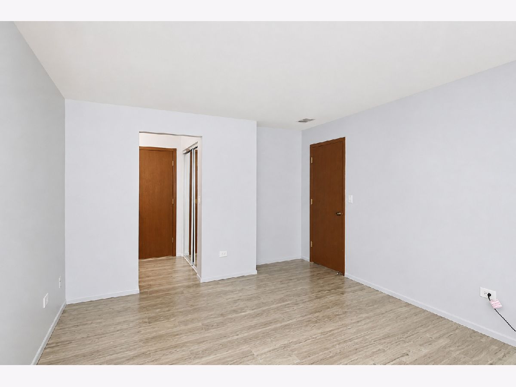
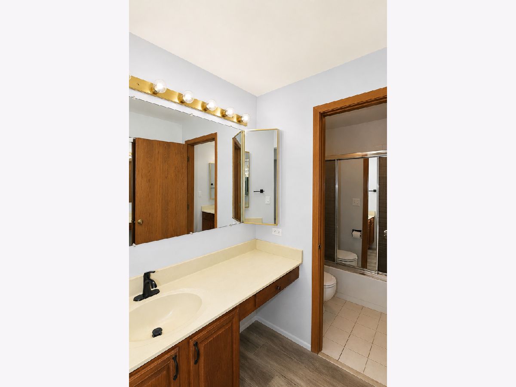
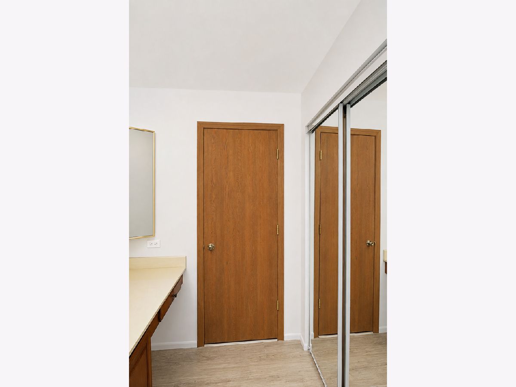
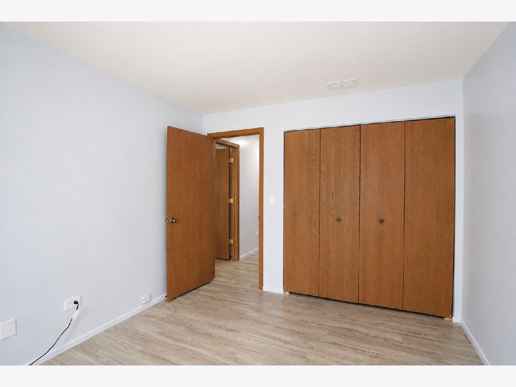
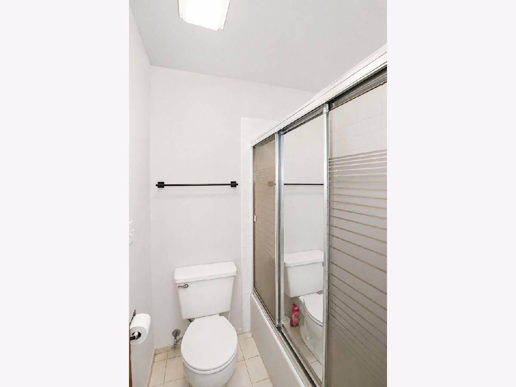
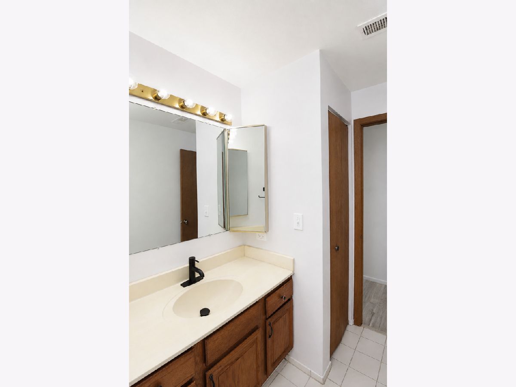
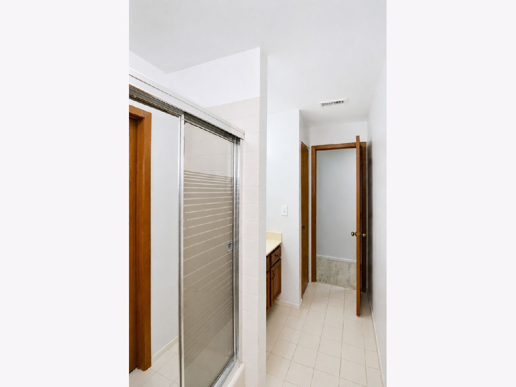
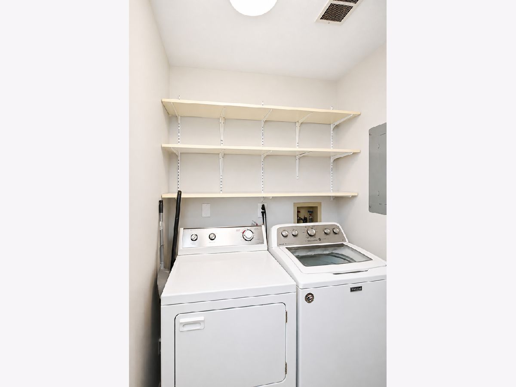
Welcome home to this beautifully refreshed 2-bedroom, 1-bath condo offering a fantastic layout, peaceful pond views, and an attached 1-car garage! Step inside to the spacious family room, where mirrored walls enhance the natural light and a glass slider opens directly to the private balcony overlooking the pond. The separate dining room sits just off the kitchen, creating an easy flow for everyday living and entertaining. The kitchen offers plenty of functionality with table space, a built-in desk area, stainless steel appliances, and its own glass slider to the balcony, making it easy to enjoy the view from multiple rooms. The spacious primary suite features a private ensuite bath with both a soaking tub and separate shower, plus generous closet space. A second bedroom provides flexibility for guests, a home office, or additional living space. In-unit laundry with built-in shelving adds everyday convenience. Fresh paint and new luxury vinyl plank flooring give the home a clean, updated feel, along with a new dishwasher and newer A/C. And the pond view is the icing on the cake! Whether you're enjoying your morning coffee from the balcony or winding down at the end of the day, this is a view you'll never get tired of coming home to. Easy access to I-90, Advocate Sherman Hospital, parks, outdoor recreation, dining and more!
Property Specifics
| Condos/Townhomes | |
| 1 | |
| — | |
| 1986 | |
| — | |
| Carlyle | |
| No | |
| — |
| Kane | |
| Manor Homes Of Century Oaks | |
| 239 / Monthly | |
| — | |
| — | |
| — | |
| 12741369 | |
| 0332400124 |
Nearby Schools
| NAME: | DISTRICT: | DISTANCE: | |
|---|---|---|---|
|
Grade School
Century Oaks Elementary School |
46 | — | |
|
Middle School
Kimball Middle School |
46 | Not in DB | |
|
High School
Larkin High School |
46 | Not in DB | |
Room Specifics
Total Bedrooms: 2
Bedrooms Above Ground: 2
Bedrooms Below Ground: 0
Dimensions: —
Floor Type: —
Full Bathrooms: 1
Bathroom Amenities: —
Bathroom in Basement: 0
Rooms: —
Basement Description: —
Other Specifics
| 1 | |
| — | |
| — | |
| — | |
| — | |
| COMMON | |
| — | |
| — | |
| — | |
| — | |
| Not in DB | |
| — | |
| — | |
| — | |
| — |
Contact Agent
Contact Agent
Listing Provided By
Legacy Properties, A Sarah Leonard Company, LLC
