

15 Edison Avenue, Elgin, Illinois 60123
Sorry, we are updating photos, please update this page in 15 minutes
$190,000
|
Sold
|
|
| Status: | Closed |
| Sqft: | 0 |
| Cost/Sqft: | — |
| Beds: | 3 |
| Baths: | 3 |
| Year Built: | 1952 |
| Property Taxes: | $5,327 |
| Days On Market: | 6750 |
| Lot Size: | 0,00 |
Description
INCREDIBLE brick home is filled with charming details. 3 bedrooms, 2.1 baths, classic living room, formal dining room, spacious kitchen with all appliances & hardwood floors, huge family room, 2nd kitchen in basement too. Newer roof, fantastic low maintenance deck, central air, large 2 car garage & shed. Close to all 3 schools and Wing Park. Would consider owner financing. Call LA for details. Immaculate condition!
Property Specifics
| Single Family | |
| — | |
| — | |
| 1952 | |
| Full | |
| Brick | |
| Asphalt | |
| — | |
| No | |
| — |
| Kane | |
| — | |
| 0 / Not Applicable | |
| None | |
| Public | |
| Public Sewer | |
| Central Air | |
| Natural Gas, Forced Air | |
| 06882196 | |
| 0615428010 |
Nearby Schools
| NAME: | DISTRICT: | DISTANCE: | |
|---|---|---|---|
|
Grade School
Washington Elementary School |
46 | — | |
|
Middle School
Abbott Middle School |
46 | Not in DB | |
|
High School
Larkin High School |
46 | Not in DB | |
Property History
| DATE: | EVENT: | PRICE: | SOURCE: |
|---|---|---|---|
| 5 Dec, 2008 | Sold | $190,000 | MRED MLS |
| 1 Nov, 2008 | Under contract | $205,000 | MRED MLS |
| — | Last price change | $218,000 | MRED MLS |
| 2 May, 2008 | Listed for sale | $229,000 | MRED MLS |
| 17 Jun, 2024 | Sold | $290,500 | MRED MLS |
| 24 May, 2024 | Under contract | $279,900 | MRED MLS |
| 9 May, 2024 | Listed for sale | $279,900 | MRED MLS |
| 24 Oct, 2025 | Sold | $325,000 | MRED MLS |
| 22 Sep, 2025 | Under contract | $319,000 | MRED MLS |
| — | Last price change | $325,000 | MRED MLS |
| 5 Sep, 2025 | Listed for sale | $325,000 | MRED MLS |
Sorry, we are updating photos, please update this page in 15 minutes
Room Specifics
All Bedroom Info:
Total Bedrooms: 3
Bedrooms Above Ground: 3
Bedrooms Below Ground: 0
Total Bedrooms: 3
Bedrooms Above Ground: 3
Bedrooms Below Ground: 0
Second Bedroom Info:
Dimensions: —
Location: —Dimensions: —
Floor Type: Carpet
Third Bedroom Info:
Dimensions: —
Location: —Dimensions: —
Floor Type: Carpet
Bathroom Info:
Full Bathrooms: 3
Partial Bathrooms: 1Full Bathrooms: 3
Bathroom Amenities: —
Bathroom in Basement: 1
Dining Room Info:
Dimensions: —
Location: —Dimensions: —
Floor Type: Carpet
Kitchen Info:
Dimensions: —
Location: —Dimensions: —
Floor Type: Hardwood
Features: Eating Area-Table Space
Laundry Room Info:
Dimensions: —
Location: —Dimensions: —
Floor Type: Other
Living Room Info:
Dimensions: —
Location: —Dimensions: —
Floor Type: Carpet
Family Room Info:
Dimensions: —
Location: —Dimensions: —
Floor Type: Carpet
Additional Rooms Info:
Rooms: Kitchen, Deck, Den, Office
Basement: FullRooms: Kitchen, Deck, Den, Office
Other Specifics
| 2 | |
| Concrete Perimeter | |
| Garage | |
| — | |
| — | |
| — | |
| Deck | |
| — | |
| 50X132 | |
| — | |
| Yes | |
| First Floor Bedroom | |
| Double Oven, Refrigerator, Freezer, Washer, Dryer | |
| Not in DB | |
| — | |
| — | |
| — |
Tax History
| Year | Property Taxes |
|---|---|
| 2008 | $5,327 |
| 2024 | $5,956 |
| 2025 | $6,326 |
Contact Agent
Nearby Similar Homes
164 Du Bois Avenue, Elgin, Illinois 60123

For Sale
$294,500
2 beds / 2.0 baths / 1,623 ft2
Single Family / Built: 1951
3
952 Larkin Avenue, Elgin, Illinois 60123

For Sale
$269,900
3 beds / 1.0 baths / 0 ft2
Single Family / Built: 1900
8
186 Du Bois Avenue, Elgin, Illinois 60123

For Sale
$455,000
5 beds / 2.1 baths / 4,592 ft2
Single Family / Built: 1930
11
33 Aldine Street, Elgin, Illinois 60123
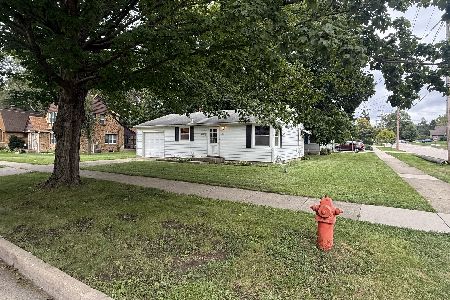
For Sale
$240,000
2 beds / 2.0 baths / 754 ft2
Single Family / Built: 1952
34
115 Du Bois Avenue, Elgin, Illinois 60123

For Sale
$284,900
3 beds / 2.0 baths / 1,024 ft2
Single Family / Built: 1940
23
129 Dubois Avenue, Elgin, Illinois 60123

For Sale
$299,900
3 beds / 2.0 baths / 1,170 ft2
Single Family / Built: 1952
30
Nearby Sold Comparables
15 Edison Avenue, Elgin, Illinois 60123
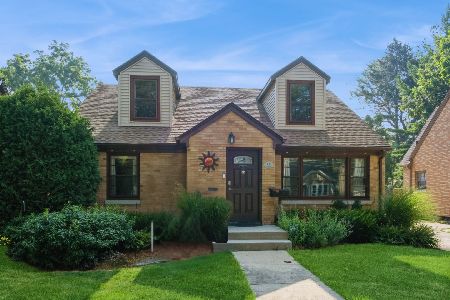
Sold
$319,000
3 beds / 2.1 baths / 1,640 ft2
Single Family / Built: 1952
415
15 Edison Avenue, Elgin, Illinois 60123
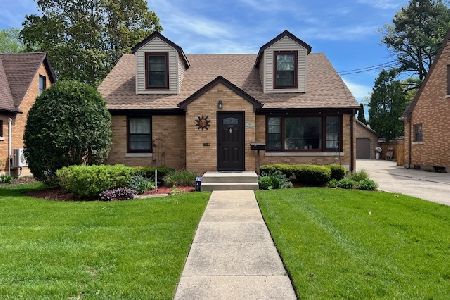
Sold
$279,900
3 beds / 2.1 baths / 1,640 ft2
Single Family / Built: 1952
899
21 Edison Avenue, Elgin, Illinois 60123
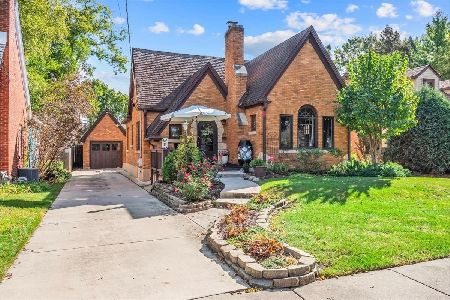
Sold
$335,000
3 beds / 3.0 baths / 1,605 ft2
Single Family / Built: 1933
376
21 Edison Avenue, Elgin, Illinois 60123

Sold
$144,500
3 beds / 1.0 baths / 0 ft2
Single Family / Built: —
6430
11 Edison Avenue, Elgin, Illinois 60123
Sold
$57,500
3 beds / 1.0 baths / 1,368 ft2
Single Family / Built: 1905
4990
11 Edison Avenue, Elgin, Illinois 60123
Sold
$95,800
3 beds / 2.0 baths / 1,650 ft2
Single Family / Built: 1939
3873
Contact Agent
Listing Provided By
RE/MAX Horizon
