

15 Throop Street, Near West Side, Chicago, Illinois 60607
Sorry, we are updating photos, please update this page in 15 minutes
$335,000
|
Sold
|
|
| Status: | Closed |
| Sqft: | 1,300 |
| Cost/Sqft: | $253 |
| Beds: | 2 |
| Baths: | 2 |
| Year Built: | — |
| Property Taxes: | $4,950 |
| Days On Market: | 6031 |
| Lot Size: | 0,00 |
Description
Top floor corner unit wrapped in windows! Enjoy city views from every room and sunsets from private balcony. Split 2bd/2ba condo offers hdwd floors, granite island kitchen, separate dining room, gas fireplace, washer/dryer. Custom sliding bedroom doors. Master suite boasts 2 large closets, spa tub and sep. shower. Great West Loop restaurants, shopping, parks. Attached heated garage pkg, $20K. Quick Close!
Property Specifics
| Condos/Townhomes | |
| — | |
| — | |
| — | |
| None | |
| Brick | |
| — | |
| — | |
| No | |
| — |
| Cook | |
| — | |
| 391 / Monthly | |
| Water, Parking, Insurance, Exterior Maintenance, Scavenger, Snow Removal | |
| Lake Michigan | |
| Public Sewer | |
| Central Air | |
| Natural Gas | |
| 07511407 | |
| 17171050641039 |
Property History
| DATE: | EVENT: | PRICE: | SOURCE: |
|---|---|---|---|
| 1 Jun, 2011 | Sold | $335,000 | MRED MLS |
| 27 Apr, 2011 | Under contract | $329,500 | MRED MLS |
| — | Last price change | $339,555 | MRED MLS |
| 26 Apr, 2010 | Listed for sale | $395,900 | MRED MLS |
| 1 Sep, 2016 | Sold | $440,000 | MRED MLS |
| 26 Jul, 2016 | Under contract | $440,000 | MRED MLS |
| 21 Jul, 2016 | Listed for sale | $440,000 | MRED MLS |
| 19 Apr, 2018 | Sold | $620,000 | MRED MLS |
| 25 Feb, 2018 | Under contract | $599,000 | MRED MLS |
| 21 Feb, 2018 | Listed for sale | $599,000 | MRED MLS |
| 10 May, 2022 | Sold | $625,000 | MRED MLS |
| 7 Apr, 2022 | Under contract | $625,000 | MRED MLS |
| 4 Apr, 2022 | Listed for sale | $625,000 | MRED MLS |
Sorry, we are updating photos, please update this page in 15 minutes
Room Specifics
All Bedroom Info:
Total Bedrooms: 2
Bedrooms Above Ground: 2
Bedrooms Below Ground: 0
Total Bedrooms: 2
Bedrooms Above Ground: 2
Bedrooms Below Ground: 0
Second Bedroom Info:
Dimensions: —
Location: —Dimensions: —
Floor Type: Carpet
Bathroom Info:
Full Bathrooms: 2
Partial Bathrooms: 0Full Bathrooms: 2
Bathroom Amenities: Whirlpool, Separate Shower, Double Sink
Bathroom in Basement: 0
Dining Room Info:
Dimensions: —
Location: —Dimensions: —
Floor Type: Hardwood
Kitchen Info:
Dimensions: —
Location: —Dimensions: —
Floor Type: Hardwood
Features: Island
Living Room Info:
Dimensions: —
Location: —Dimensions: —
Floor Type: Hardwood
Additional Rooms Info:
Rooms: Foyer
Basement: NoneRooms: Foyer
Other Specifics
| 1 | |
| — | |
| Garage | |
| — | |
| — | |
| — | |
| Balcony, End Unit | |
| Park Adjacent | |
| COMMON | |
| — | |
| Full | |
| Elevator, Hardwood Floors, Laundry Hook-Up in Unit, Storage | |
| Range, Microwave, Dishwasher, Refrigerator, Washer, Dryer, Disposal | |
| Not in DB | |
| — | |
| — | |
| — |
Tax History
| Year | Property Taxes |
|---|---|
| 2011 | $4,950 |
| 2016 | $6,159 |
| 2018 | $6,732 |
| 2022 | $8,085 |
Contact Agent
Nearby Similar Homes
1301 Madison Street, Chicago, Illinois 60607

For Sale
$465,000
2 beds / 1.0 baths / 1,168 ft2
Condos/Townhomes / Built: 2001
52
1282 Washington Boulevard, Chicago, Illinois 60607

For Sale
$2,500,000
4 beds / 4.1 baths / 2,954 ft2
Condos/Townhomes / Built: 2027
67
1282 Washington Boulevard, Chicago, Illinois 60607
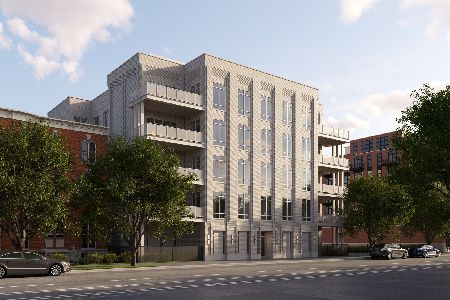
For Sale
$1,800,000
4 beds / 3.1 baths / 2,489 ft2
Condos/Townhomes / Built: 2027
101
1282 Washington Boulevard, Chicago, Illinois 60607
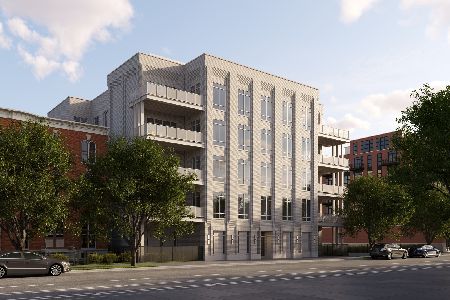
For Sale
$2,500,000
4 beds / 3.1 baths / 3,062 ft2
Condos/Townhomes / Built: 2027
199
1282 Washington Boulevard, Chicago, Illinois 60607
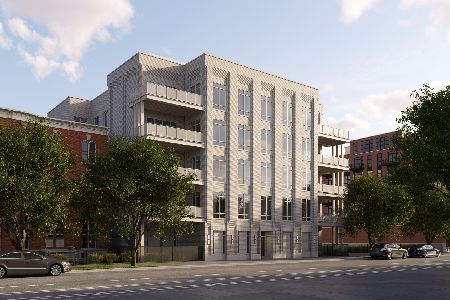
For Sale
$3,000,000
5 beds / 4.1 baths / 3,433 ft2
Condos/Townhomes / Built: 2027
199
1282 Washington Boulevard, Chicago, Illinois 60607
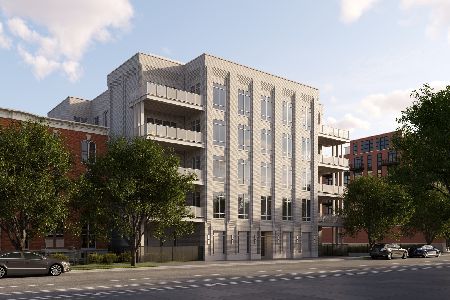
For Sale
$2,000,000
4 beds / 3.1 baths / 2,489 ft2
Condos/Townhomes / Built: 2027
199
Nearby Sold Comparables
15 Throop Street, Chicago, Illinois 60607

Sold
$210,000
1 beds / 1.0 baths / 0 ft2
Condos/Townhomes / Built: 2001
5870
15 Throop Street, Chicago, Illinois 60607
Sold
$375,000
2 beds / 2.0 baths / 1,250 ft2
Condos/Townhomes / Built: 2001
5144
15 Throop Street, Chicago, Illinois 60607
Sold
$369,900
2 beds / 2.0 baths / 1,300 ft2
Condos/Townhomes / Built: 2001
5047
15 Throop Street, Chicago, Illinois 60607
Sold
$349,900
2 beds / 2.0 baths / 1,300 ft2
Condos/Townhomes / Built: 2000
4910
15 Throop Street, Chicago, Illinois 60607
Sold
$325,000
2 beds / 2.0 baths / 1,300 ft2
Condos/Townhomes / Built: 2000
4896
Contact Agent
Listing Provided By
Dream Town Realty
