

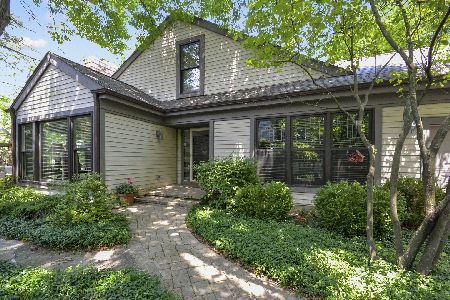
15 Warrington Drive, Lake Bluff, Illinois 60044
Subdivision > Armour Woods
Sorry, we are updating photos, please update this page in 15 minutes
$465,000
|
Sold
|
|
| Status: | Closed |
| Sqft: | 2,053 |
| Cost/Sqft: | $244 |
| Beds: | 3 |
| Baths: | 3 |
| Year Built: | 1986 |
| Property Taxes: | $9,720 |
| Days On Market: | 3356 |
| Lot Size: | 0,00 |
Description
Sunny townhouse in a desirable location next to open space. Main floor master bedroom, Living Room has cathedral ceiling, and gleaming hardwood floors, a cozy Family Room with fireplace, and a heated Sunroom for year-round views of the beautiful natural setting. This Owner has enjoyed living in the two townhomes, Units 13 & 15, with plenty of room for children and grandchildren when they visit. Seller has permanently separated the units. Meticulously maintained!
Property Specifics
| Condos/Townhomes | |
| 2 | |
| — | |
| 1986 | |
| Partial | |
| Aluminum Siding, Brick | |
| Asphalt | |
| A | |
| No | |
| — |
| Lake | |
| Armour Woods | |
| 127 / Monthly | |
| Insurance, Exterior Maintenance, Lawn Care, Other | |
| Public | |
| Public Sewer | |
| Central Air | |
| Natural Gas, Forced Air | |
| 09733105 | |
| 12174050170000 |
Nearby Schools
| NAME: | DISTRICT: | DISTANCE: | |
|---|---|---|---|
|
Grade School
Lake Bluff Elementary School |
65 | — | |
|
Middle School
Lake Bluff Middle School |
65 | Not in DB | |
|
High School
Lake Forest High School |
115 | Not in DB | |
Property History
| DATE: | EVENT: | PRICE: | SOURCE: |
|---|---|---|---|
| 28 Feb, 2018 | Sold | $465,000 | MRED MLS |
| 26 Jan, 2018 | Under contract | $500,000 | MRED MLS |
| 26 Aug, 2017 | Listed for sale | $500,000 | MRED MLS |
Sorry, we are updating photos, please update this page in 15 minutes
Room Specifics
All Bedroom Info:
Total Bedrooms: 3
Bedrooms Above Ground: 3
Bedrooms Below Ground: 0
Total Bedrooms: 3
Bedrooms Above Ground: 3
Bedrooms Below Ground: 0
Second Bedroom Info:
Dimensions: —
Location: —Dimensions: —
Floor Type: Hardwood
Third Bedroom Info:
Dimensions: —
Location: —Dimensions: —
Floor Type: Carpet
Bathroom Info:
Full Bathrooms: 3
Partial Bathrooms: 0Full Bathrooms: 3
Bathroom Amenities: Separate Shower, Double Sink, Soaking Tub
Bathroom in Basement: 0
Dining Room Info:
Dimensions: —
Location: —Dimensions: —
Floor Type: Hardwood
Kitchen Info:
Dimensions: —
Location: —Dimensions: —
Floor Type: Wood Laminate
Features: Eating Area-Table Space
Laundry Room Info:
Dimensions: —
Location: —Dimensions: —
Floor Type: Wood Laminate
Living Room Info:
Dimensions: —
Location: —Dimensions: —
Floor Type: Hardwood
Family Room Info:
Dimensions: —
Location: —Dimensions: —
Floor Type: Wood Laminate
Additional Rooms Info:
Rooms: Heated Sun Room, Loft, Foyer
Basement: PartialRooms: Heated Sun Room, Loft, Foyer
Other Specifics
| 2 | |
| Concrete Perimeter | |
| Garage | |
| — | |
| — | |
| — | |
| Deck, Storms/Screens, Cable Access | |
| Landscaped, Wooded | |
| 149 X 103 X 130 X 38 | |
| — | |
| Full | |
| Vaulted/Cathedral Ceilings, Skylight(s), Hardwood Floors, First Floor Bedroom, First Floor Laundry, First Floor Full Bath | |
| Range, Microwave, Dishwasher, Refrigerator, Washer, Dryer, Disposal | |
| Not in DB | |
| — | |
| Park | |
| Gas Log, Gas Starter |
Tax History
| Year | Property Taxes |
|---|---|
| 2018 | $9,720 |
Contact Agent
Nearby Similar Homes
Nearby Sold Comparables
13 Warrington Drive, Lake Bluff, Illinois 60044

Sold
$385,000
3 beds / 2.1 baths / 2,147 ft2
Condos/Townhomes / Built: 1986
3356
17 Warrington Drive, Lake Bluff, Illinois 60044
Sold
$479,900
3 beds / 2.1 baths / 2,147 ft2
Condos/Townhomes / Built: 1985
3197
16 Warrington Drive, Lake Bluff, Illinois 60044
Sold
$625,000
3 beds / 3.0 baths / 1,933 ft2
Condos/Townhomes / Built: 1986
4488
18 Warrington Drive, Lake Bluff, Illinois 60044
Sold
$525,000
3 beds / 2.1 baths / 2,147 ft2
Condos/Townhomes / Built: 1986
2325
9 Warrington Drive, Lake Bluff, Illinois 60044
Sold
$549,000
3 beds / 2.1 baths / 2,147 ft2
Condos/Townhomes / Built: 1986
6399
12 Warrington Drive, Lake Bluff, Illinois 60044
Sold
$315,000
3 beds / 3.0 baths / 1,944 ft2
Condos/Townhomes / Built: 1986
5256
Contact Agent
Listing Provided By
Berkshire Hathaway HomeServices Chicago
