

150 Linden Avenue, Glencoe, Illinois 60022


$2,711,000
|
Sold
|
|
| Status: | Closed |
| Sqft: | 4,971 |
| Cost/Sqft: | $482 |
| Beds: | 4 |
| Baths: | 6 |
| Year Built: | 2025 |
| Property Taxes: | $0 |
| Lot Size: | 0,23 |
Description
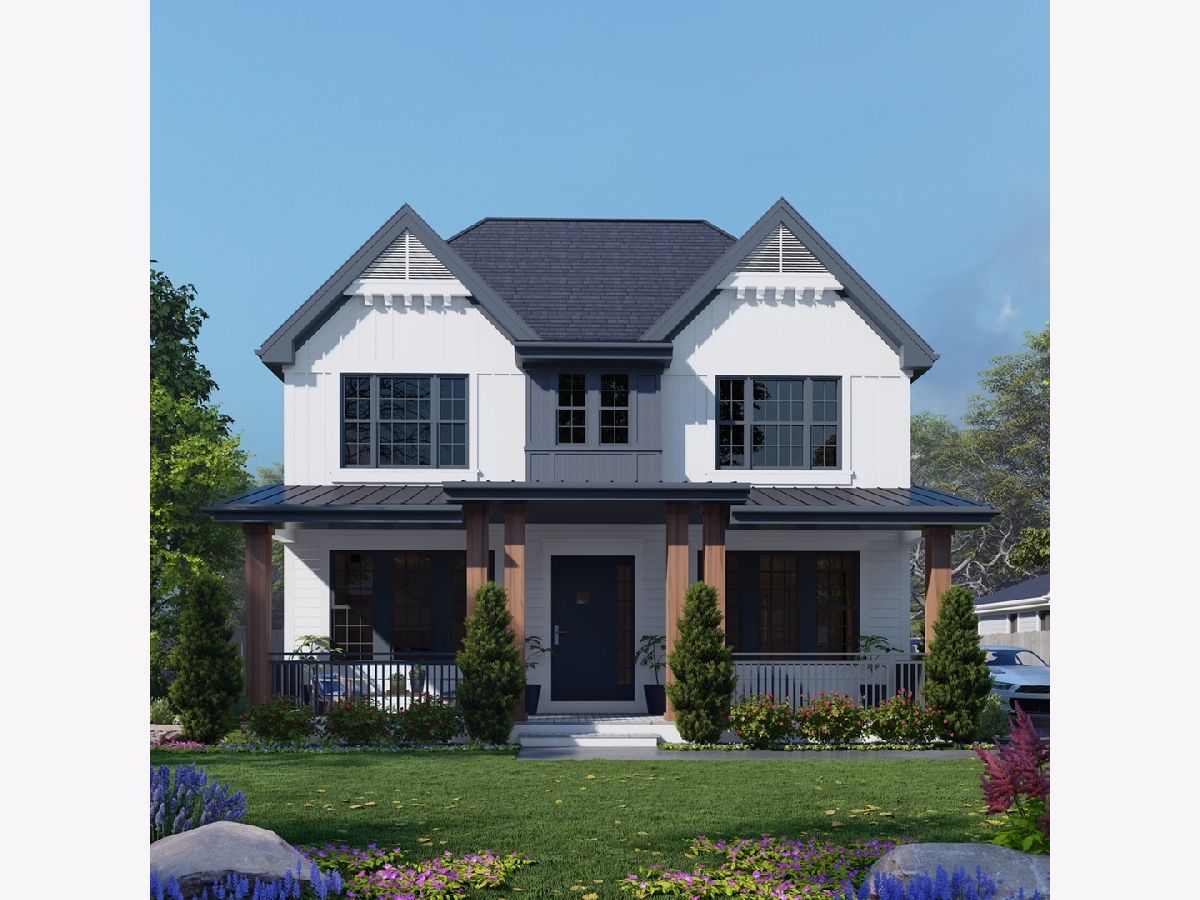
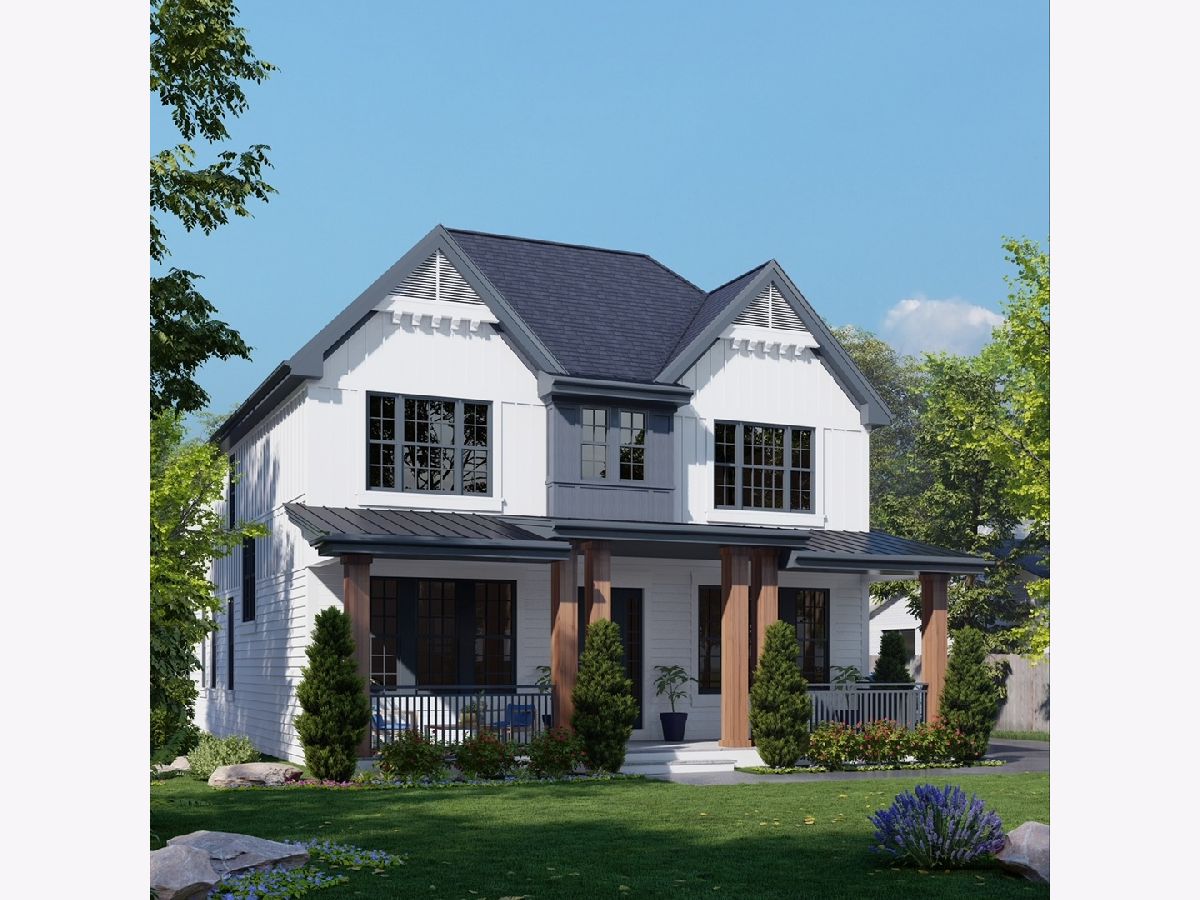
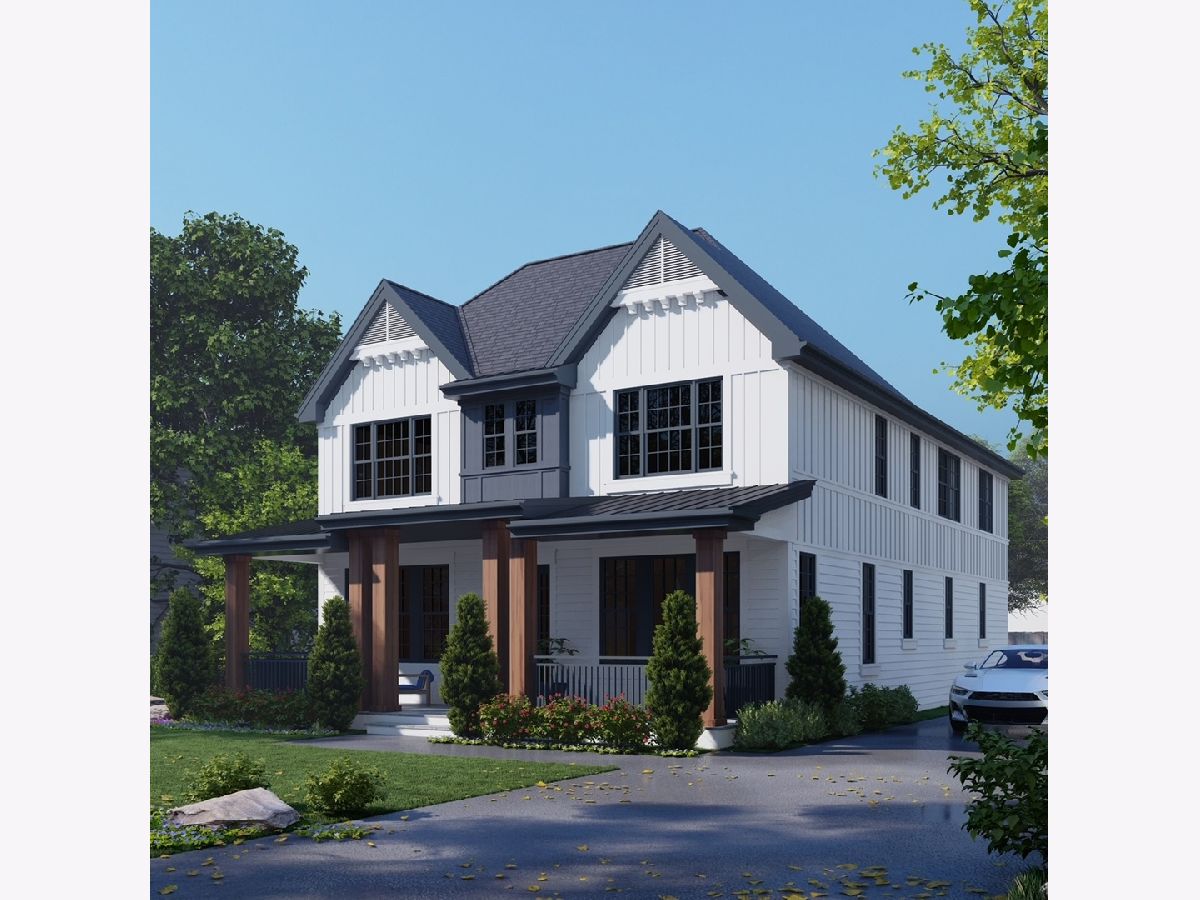
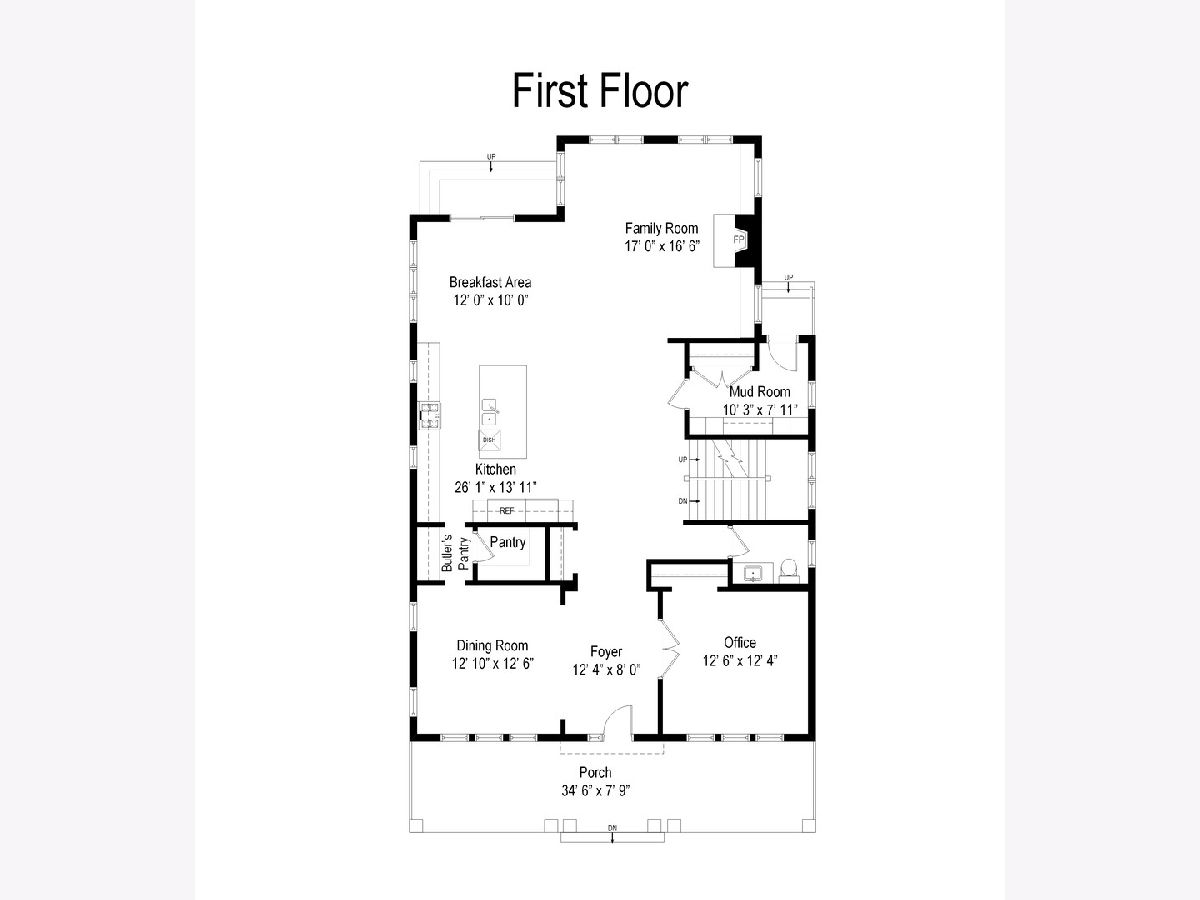
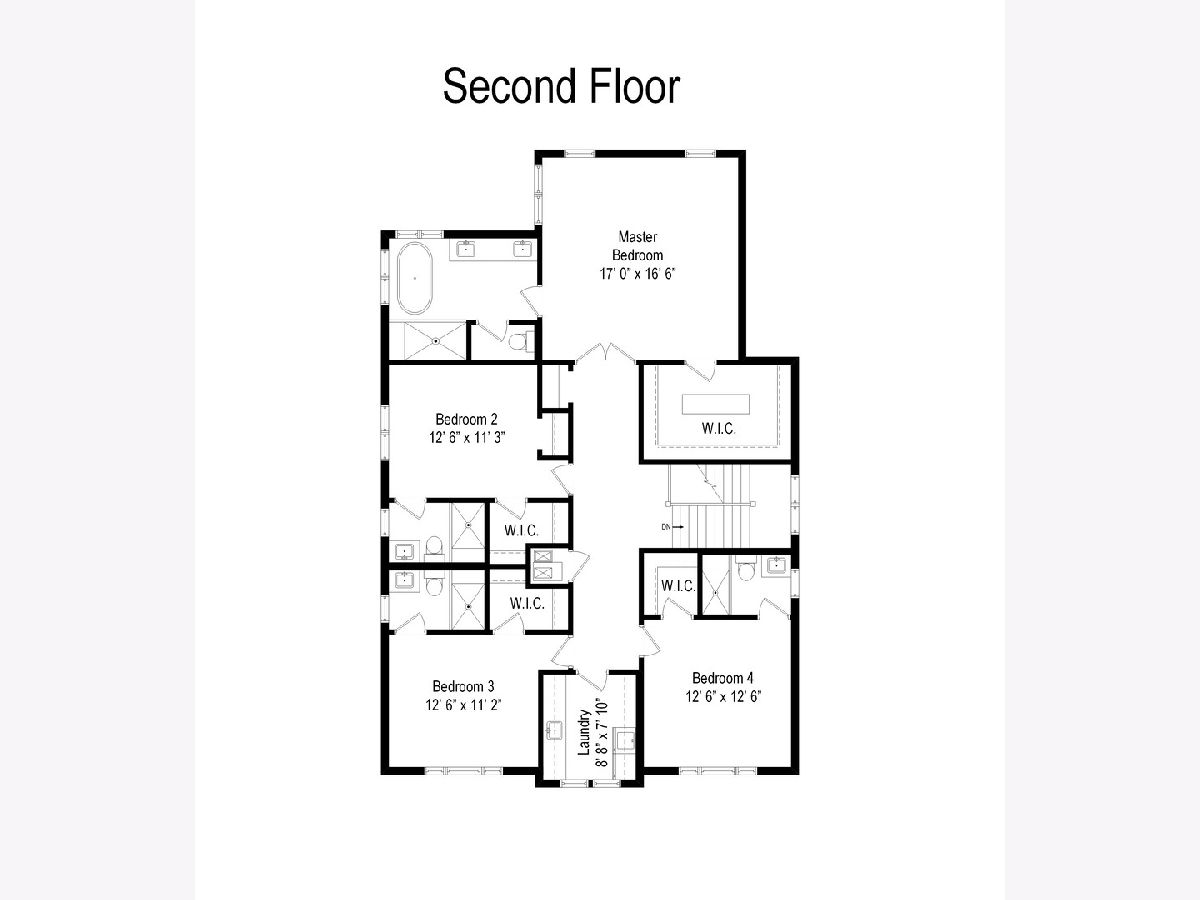
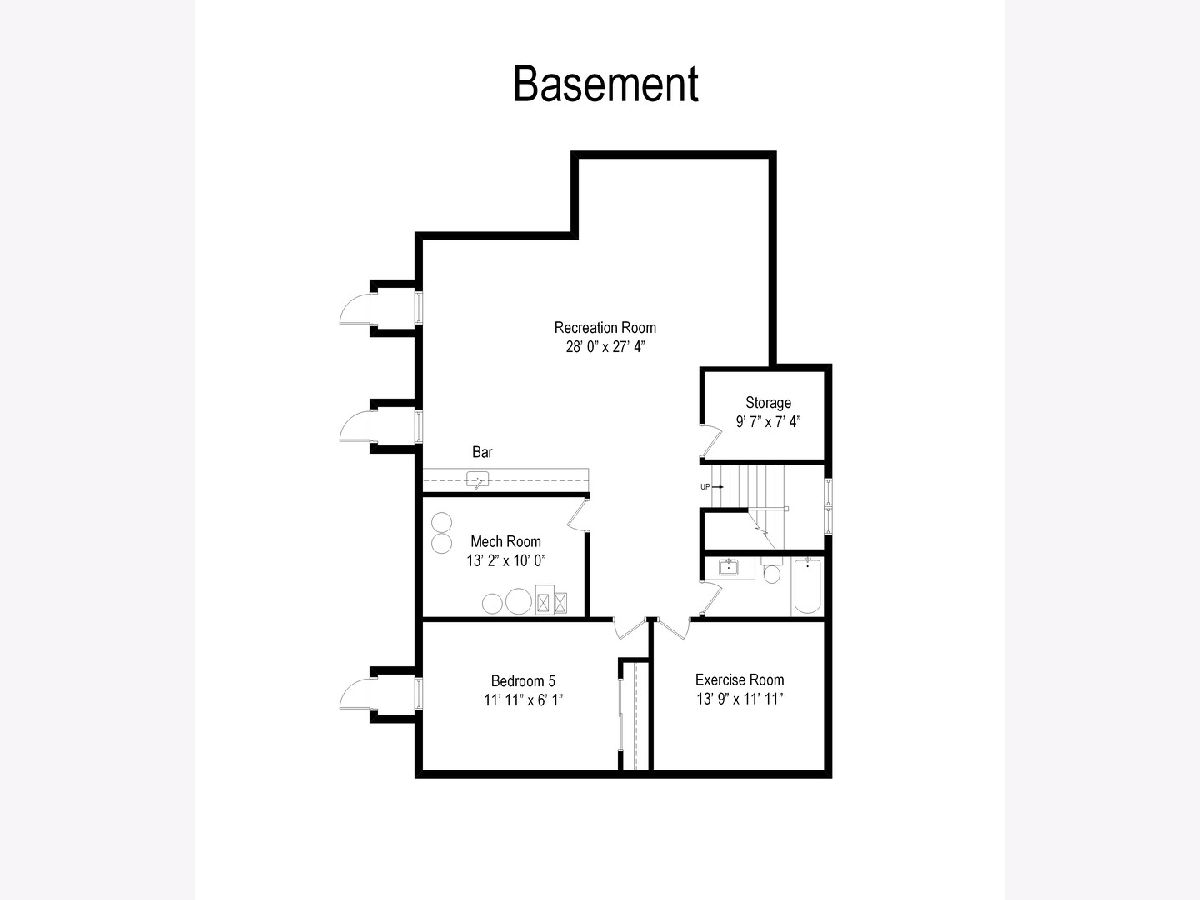
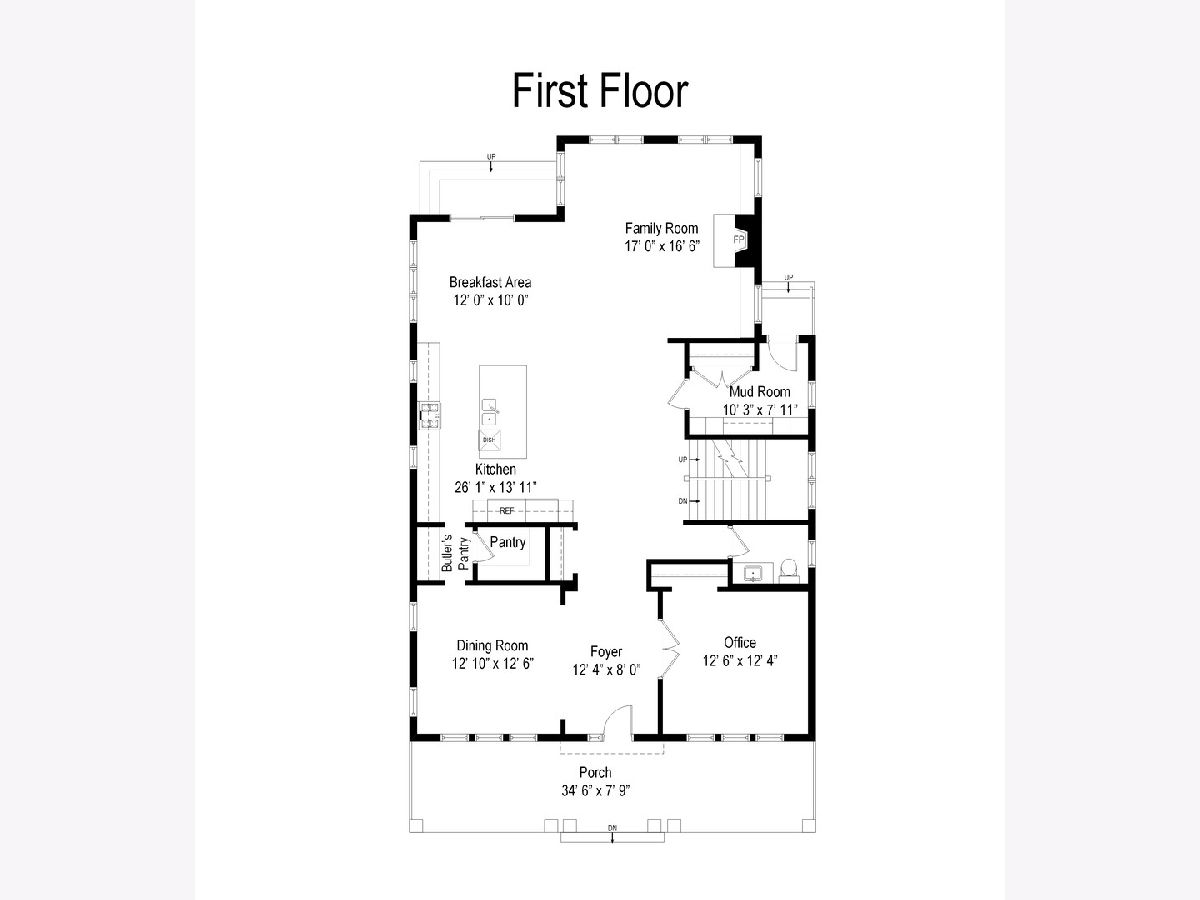
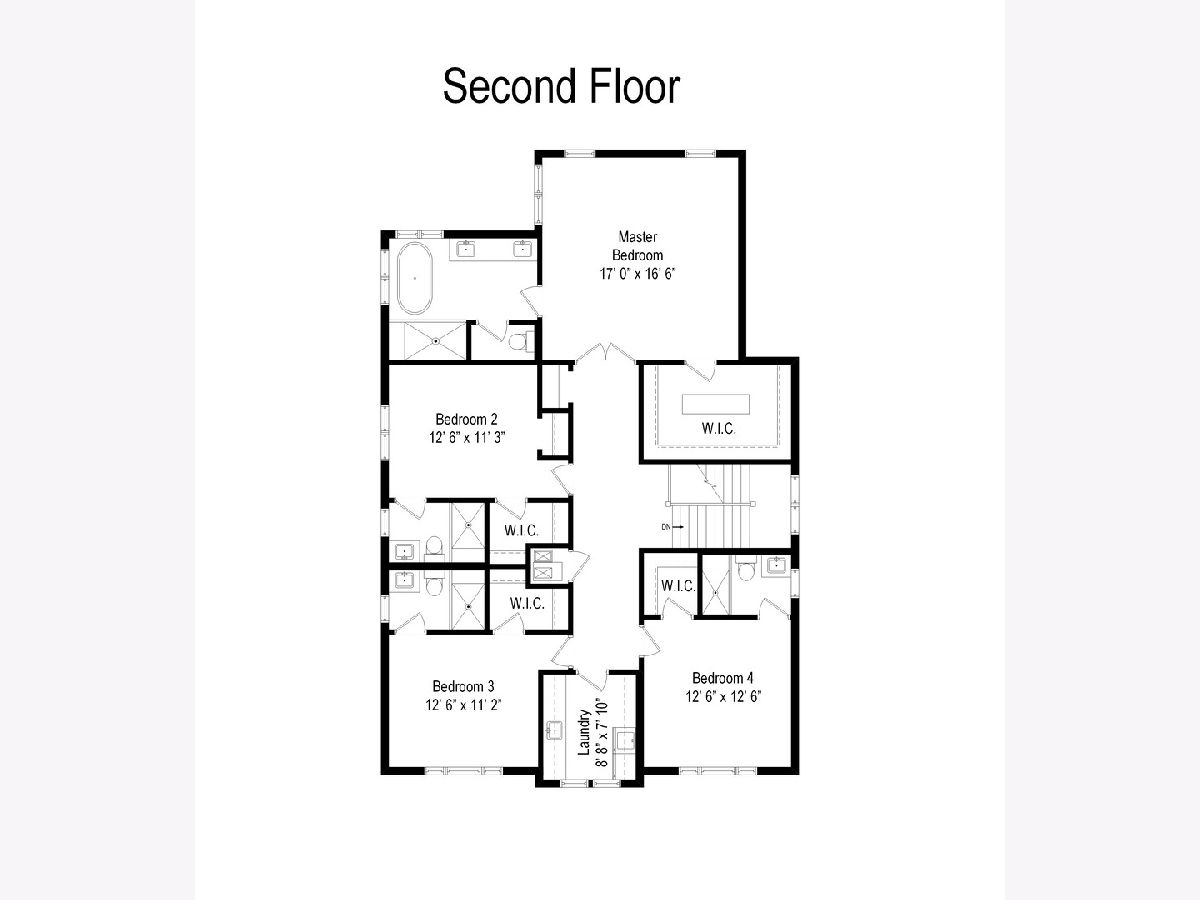
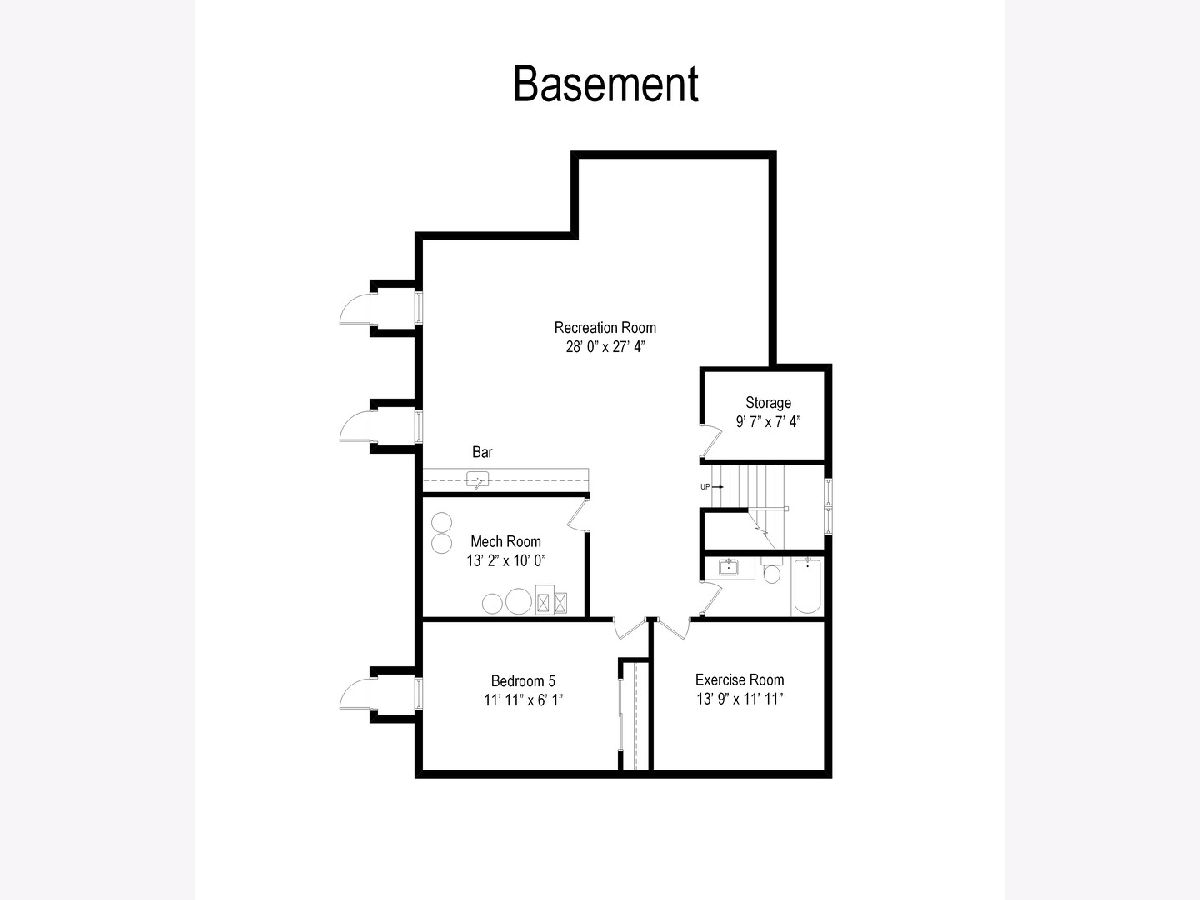
READY FOR OCCUPANCY FEBRUARY 2026! Sophisticated farmhouse with a welcoming front porch with a metal roof and approximately 4500 sq ft of finished space situated on a deep 55 X 180 lot. Get in while there is still time to customize and make this your dream home. Super desirable location with close proximity to town, parks, schools, public transportation and the beach for both Hubbard Woods and Glencoe. Custom cabinetry/built-ins, fine millwork, architectural details, high ceilings and wide plank oak floors throughout. Open floor plan and all the spaces to meet today's buyers desires and lifestyles. State of the art eat-in kitchen features top of the line appliances, an oversized island, quartz counter tops, custom cabinetry, ample storage and a walk-in pantry. The kitchen is open to an expansive family room with a coffered ceiling, custom built-ins and a gas fireplace. The butler's pantry leads to a graciously sized dining room. Working from home? you will be very comfortable in the office with coffered ceilings and custom built-ins. A large mudroom and powder room complete the main floor. The second floor showcases 4 bedrooms each with its own bathroom. Luxurious primary suite with huge walk in closet, and a spa like bathroom that includes separate vanities, natural stone, a stand alone tub, grand shower and heated floors. 3 additional spacious bedrooms each with their own bathroom and walk-in closet. Great laundry room with custom cabinetry and a sink complete this floor. Fully finished expansive lower level includes a rec room, a wet bar, a huge gym that could also be a media room, the 5th bedroom with its own bathroom and ample storage.
Property Specifics
| Single Family | |
| — | |
| — | |
| 2025 | |
| — | |
| — | |
| No | |
| 0.23 |
| Cook | |
| — | |
| — / Not Applicable | |
| — | |
| — | |
| — | |
| 12160608 | |
| 05171070160000 |
Nearby Schools
| NAME: | DISTRICT: | DISTANCE: | |
|---|---|---|---|
|
Grade School
South Elementary School |
35 | — | |
|
Middle School
Central School |
35 | Not in DB | |
|
High School
New Trier Twp H.s. Northfield/wi |
203 | Not in DB | |
Room Specifics
Total Bedrooms: 5
Bedrooms Above Ground: 4
Bedrooms Below Ground: 1
Dimensions: —
Floor Type: —
Dimensions: —
Floor Type: —
Dimensions: —
Floor Type: —
Dimensions: —
Floor Type: —
Full Bathrooms: 6
Bathroom Amenities: Separate Shower,Double Sink,Soaking Tub
Bathroom in Basement: 1
Rooms: —
Basement Description: —
Other Specifics
| 2 | |
| — | |
| — | |
| — | |
| — | |
| 55X181X55X176.74 | |
| Pull Down Stair | |
| — | |
| — | |
| — | |
| Not in DB | |
| — | |
| — | |
| — | |
| — |
Contact Agent
Contact Agent
Listing Provided By
@properties Christie's International Real Estate
