

150 Orchards Pass, Bartlett, Illinois 60103
Subdivision > The Villas In Hawk Hollow
Sorry, we are updating photos, please update this page in 15 minutes
$250,000
|
Sold
|
|
| Status: | Closed |
| Sqft: | 2,576 |
| Cost/Sqft: | $101 |
| Beds: | 3 |
| Baths: | 3 |
| Year Built: | 2008 |
| Property Taxes: | $10,649 |
| Days On Market: | 5459 |
| Lot Size: | 0,00 |
Description
Were you considering a first floor master suite? This is it!!! Drenched in sunlight and ready for your furniture!! This amazing end unit former model home has it all, Hardwood, Granite, Stainless Steel, Crown Molding, and a Fire Place in your 2 story great room !! All of this and what a location!! Right in the center of town just blocks to everything, Banks, Grocery, shopping, Train, Library, and much more.
Property Specifics
| Condos/Townhomes | |
| 2 | |
| — | |
| 2008 | |
| Full | |
| Vinyl Siding, Brick, Clad Trim | |
| Asphalt | |
| CARDINAL | |
| No | |
| — |
| Du Page | |
| The Villas In Hawk Hollow | |
| 190 / Monthly | |
| Parking, Insurance, Exterior Maintenance, Lawn Care, Scavenger, Snow Removal | |
| Public | |
| Public Sewer, Overhead Sewers | |
| Central Air | |
| Natural Gas, Forced Air | |
| 07947694 | |
| 0111106013 |
Nearby Schools
| NAME: | DISTRICT: | DISTANCE: | |
|---|---|---|---|
|
Grade School
Sycamore Trails Elementary Schoo |
46 | — | |
|
Middle School
East View Middle School |
46 | Not in DB | |
|
High School
Bartlett High School |
46 | Not in DB | |
Property History
| DATE: | EVENT: | PRICE: | SOURCE: |
|---|---|---|---|
| 8 Feb, 2012 | Sold | $250,000 | MRED MLS |
| 9 Jan, 2012 | Under contract | $259,500 | MRED MLS |
| — | Last price change | $259,750 | MRED MLS |
| 19 Nov, 2011 | Listed for sale | $259,750 | MRED MLS |
Sorry, we are updating photos, please update this page in 15 minutes
Room Specifics
All Bedroom Info:
Total Bedrooms: 3
Bedrooms Above Ground: 3
Bedrooms Below Ground: 0
Total Bedrooms: 3
Bedrooms Above Ground: 3
Bedrooms Below Ground: 0
Second Bedroom Info:
Dimensions: —
Location: —Dimensions: —
Floor Type: Carpet
Third Bedroom Info:
Dimensions: —
Location: —Dimensions: —
Floor Type: Carpet
Bathroom Info:
Full Bathrooms: 3
Partial Bathrooms: 1Full Bathrooms: 3
Bathroom Amenities: Separate Shower, Double Sink, Soaking Tub
Bathroom in Basement: 0
Dining Room Info:
Dimensions: —
Location: —Dimensions: —
Floor Type: Hardwood
Kitchen Info:
Dimensions: —
Location: —Dimensions: —
Floor Type: Hardwood
Features: Eating Area-Breakfast Bar, Eating Area-Table Space
Laundry Room Info:
Dimensions: —
Location: —Dimensions: —
Floor Type: Ceramic Tile
Family Room Info:
Dimensions: —
Location: —Dimensions: —
Floor Type: Hardwood
Additional Rooms Info:
Rooms: Deck, Loft, Utility Room-1st Floor
Basement: FullRooms: Deck, Loft, Utility Room-1st Floor
Other Specifics
| 2 | |
| Concrete Perimeter | |
| Garage | |
| — | |
| — | |
| — | |
| Deck, Porch, End Unit, Cable Access | |
| Forest Preserve Adjacent, Landscaped, Park Adjacent | |
| 43X94X43X104 | |
| — | |
| Full | |
| Vaulted/Cathedral Ceilings, Skylight(s), Hardwood Floors, First Floor Bedroom, First Floor Laundry, First Floor Full Bath | |
| Double Oven, Range, Microwave, Dishwasher, Refrigerator, Disposal, Stainless Steel Appliance(s) | |
| Not in DB | |
| — | |
| Bike Room/Bike Trails | |
| Gas Log, Ventless |
Tax History
| Year | Property Taxes |
|---|---|
| 2012 | $10,649 |
Contact Agent
Nearby Similar Homes
Nearby Sold Comparables
150 Orchards, Bartlett, Illinois 60103
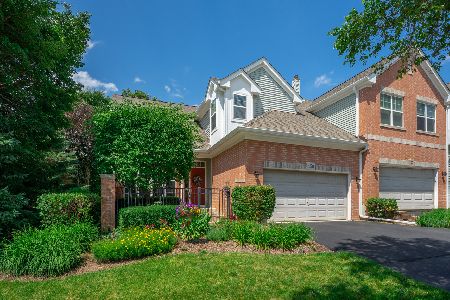
Sold
$499,900
3 beds / 2.1 baths / 4,191 ft2
Condos/Townhomes / Built: 2007
116
152 Orchards Pass, Bartlett, Illinois 60103

Sold
$245,000
3 beds / 2.1 baths / 0 ft2
Condos/Townhomes / Built: 2006
6086
152 Orchards, Bartlett, Illinois 60103

Sold
$425,000
3 beds / 2.1 baths / 1,920 ft2
Condos/Townhomes / Built: 2006
267
154 Orchards Pass, Bartlett, Illinois 60103
Sold
$224,900
2 beds / 3.1 baths / 2,200 ft2
Condos/Townhomes / Built: 2006
5264
154 Orchards, Bartlett, Illinois 60103
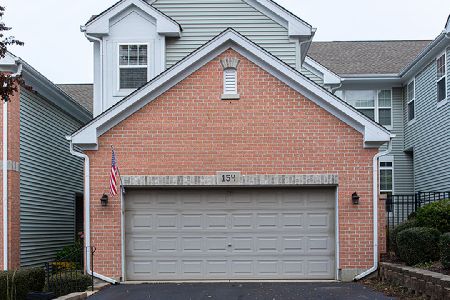
Sold
$340,000
2 beds / 2.1 baths / 0 ft2
Condos/Townhomes / Built: 2006
1793
135 Hummingbird Way, Bartlett, Illinois 60103
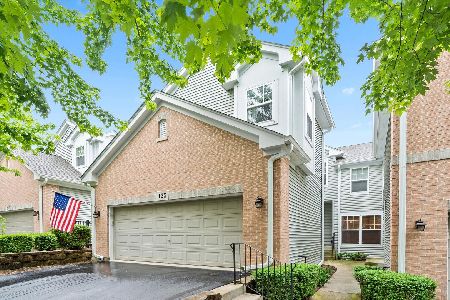
Sold
$387,000
2 beds / 2.2 baths / 0 ft2
Condos/Townhomes / Built: 2006
903
Contact Agent
Listing Provided By
Garry Real Estate
