

150 Providence Lane, Round Lake, Illinois 60073
Subdivision > Madrona Village
Sorry, we are updating photos, please update this page in 15 minutes
$175,000
|
Sold
|
|
| Status: | Closed |
| Sqft: | 1,700 |
| Cost/Sqft: | $106 |
| Beds: | 3 |
| Baths: | 3 |
| Year Built: | 2001 |
| Property Taxes: | $6,525 |
| Days On Market: | 2628 |
| Lot Size: | 0,00 |
Description
Easily lived in home across the street from a play park. Once a builder's model. 3 bedrooms and 2.5 baths. The kitchen is the center hub of the home. Opens to the family room and dining room. Nice size family room has sliders that open to a private garden paradise with blooming pleasures abundant. All bedrooms upstairs along with the laundry area. Master bedroom has master bathroom and cathedral ceiling. Enjoy a new roof and newer furnace and AC units. The chair lift may stay or go as the buyer prefers, let us know. Large tandem two car garage also with storage area. Awesome neighborhood. Grayslake schools put the bow on this home. Also, great investment potential here.
Property Specifics
| Condos/Townhomes | |
| 2 | |
| — | |
| 2001 | |
| None | |
| Vinyl Siding | |
| Asphalt | |
| DUPLEX | |
| No | |
| — |
| Lake | |
| Madrona Village | |
| 66 / Quarterly | |
| Insurance | |
| Public | |
| Public Sewer, Sewer-Storm | |
| Central Air | |
| Natural Gas, Forced Air | |
| 10490659 | |
| 06324050110000 |
Nearby Schools
| NAME: | DISTRICT: | DISTANCE: | |
|---|---|---|---|
|
Grade School
Park School West |
46 | — | |
|
Middle School
Frederick School |
46 | Not in DB | |
|
High School
Grayslake Central High School |
127 | Not in DB | |
Property History
| DATE: | EVENT: | PRICE: | SOURCE: |
|---|---|---|---|
| 5 Dec, 2019 | Sold | $175,000 | MRED MLS |
| 2 Oct, 2019 | Under contract | $179,900 | MRED MLS |
| — | Last price change | $184,000 | MRED MLS |
| 19 Aug, 2019 | Listed for sale | $184,000 | MRED MLS |
Sorry, we are updating photos, please update this page in 15 minutes
Room Specifics
All Bedroom Info:
Total Bedrooms: 3
Bedrooms Above Ground: 3
Bedrooms Below Ground: 0
Total Bedrooms: 3
Bedrooms Above Ground: 3
Bedrooms Below Ground: 0
Second Bedroom Info:
Dimensions: —
Location: —Dimensions: —
Floor Type: Carpet
Third Bedroom Info:
Dimensions: —
Location: —Dimensions: —
Floor Type: Wood Laminate
Bathroom Info:
Full Bathrooms: 3
Partial Bathrooms: 1Full Bathrooms: 3
Bathroom Amenities: Soaking Tub
Bathroom in Basement: 0
Dining Room Info:
Dimensions: —
Location: —Dimensions: —
Floor Type: Ceramic Tile
Kitchen Info:
Dimensions: —
Location: —Dimensions: —
Floor Type: Ceramic Tile
Features: Eating Area-Breakfast Bar, Eating Area-Table Space
Laundry Room Info:
Dimensions: —
Location: —Dimensions: —
Floor Type: Ceramic Tile
Living Room Info:
Dimensions: —
Location: —Dimensions: —
Floor Type: Wood Laminate
Family Room Info:
Dimensions: —
Location: —Dimensions: —
Floor Type: Wood Laminate
Additional Rooms Info:
Rooms: Foyer, Eating Area
Basement: NoneRooms: Foyer, Eating Area
Other Specifics
| 2 | |
| Concrete Perimeter | |
| Garage | |
| — | |
| — | |
| — | |
| Storms/Screens, Cable Access | |
| Fenced Yard, Landscaped | |
| 4138 | |
| — | |
| Full | |
| Vaulted/Cathedral Ceilings, Second Floor Laundry, Laundry Hook-Up in Unit, Walk-In Closet(s) | |
| Range, Microwave, Dishwasher, Refrigerator, Washer, Dryer, Disposal | |
| Not in DB | |
| — | |
| Park | |
| — |
Tax History
| Year | Property Taxes |
|---|---|
| 2019 | $6,525 |
Contact Agent
Nearby Similar Homes
757 Aldridge Lane, Round Lake, Illinois 60073
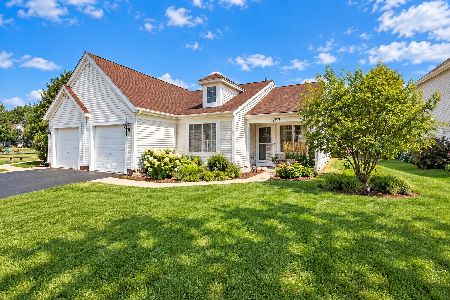
For Sale
$275,000
2 beds / 2.0 baths / 1,048 ft2
Condos/Townhomes / Built: 2001
27
750 Aldridge Lane, Round Lake, Illinois 60073
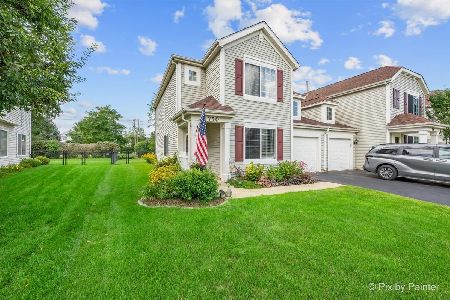
For Sale
$280,000
2 beds / 1.1 baths / 1,312 ft2
Condos/Townhomes / Built: 2002
66
641 Rosehall Lane, Round Lake, Illinois 60073
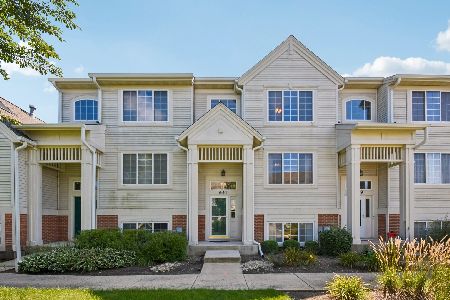
For Sale
$247,900
2 beds / 2.1 baths / 1,742 ft2
Condos/Townhomes / Built: 2004
21
Nearby Sold Comparables
160 Providence Lane, Round Lake, Illinois 60073

Sold
$86,900
3 beds / 2.1 baths / 1,508 ft2
Condos/Townhomes / Built: 2001
5757
148 Providence Lane, Round Lake, Illinois 60073
Sold
$109,900
3 beds / 2.1 baths / 1,700 ft2
Condos/Townhomes / Built: 2001
5476
148 Providence Lane, Round Lake, Illinois 60073
Sold
$142,500
3 beds / 2.1 baths / 1,700 ft2
Condos/Townhomes / Built: 2001
4405
148 Providence Lane, Round Lake, Illinois 60073
Sold
$185,000
3 beds / 2.1 baths / 1,700 ft2
Condos/Townhomes / Built: 2001
3156
148 Providence Lane, Round Lake, Illinois 60073

Sold
$185,000
3 beds / 2.1 baths / 1,700 ft2
Condos/Townhomes / Built: 2001
2319
162 Providence Lane, Round Lake, Illinois 60073
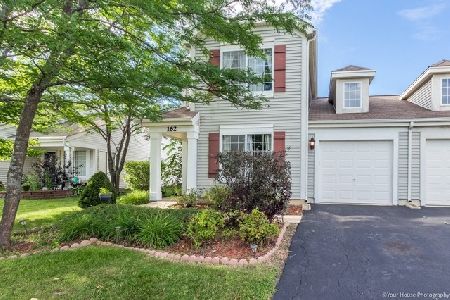
Sold
$199,500
2 beds / 2.1 baths / 1,312 ft2
Condos/Townhomes / Built: 2001
1526
Contact Agent
Listing Provided By
RE/MAX Suburban
