

150 Red Top Drive, Libertyville, Illinois 60048
Subdivision > Red Top
Sorry, we are updating photos, please update this page in 15 minutes
$190,000
|
Sold
|
|
| Status: | Closed |
| Sqft: | 1,693 |
| Cost/Sqft: | $118 |
| Beds: | 3 |
| Baths: | 2 |
| Year Built: | 1987 |
| Property Taxes: | $5,044 |
| Days On Market: | 2643 |
| Lot Size: | 0,00 |
Description
Rarely Available 3 bedroom 2 Bath condo in Red Top Villas! Enjoy everything that Libertyville has to offer with this convenient location! Very Spacious and in terrific condition! Open floor plan! Huge Living Room and Dining Room combination, Kitchen with Oak cabinets and separate eating area, Huge master bedroom suite with walk in closet and fantastic master bath. 3rd Bedroom could make a great office space. Every room opens to the large enclosed porch. In unit laundry room. So much space! Come see for yourself, you won't be disappointed!
Property Specifics
| Condos/Townhomes | |
| 3 | |
| — | |
| 1987 | |
| None | |
| Brick | |
| Shake | |
| — | |
| No | |
| — |
| Lake | |
| Red Top | |
| 355 / Monthly | |
| Water, Insurance, Security, Exterior Maintenance, Lawn Care, Scavenger, Snow Removal | |
| Lake Michigan, Public | |
| Public Sewer | |
| Central Air | |
| Natural Gas | |
| 10470330 | |
| 11282021030000 |
Property History
| DATE: | EVENT: | PRICE: | SOURCE: |
|---|---|---|---|
| 2 Jun, 2020 | Sold | $190,000 | MRED MLS |
| 7 Apr, 2020 | Under contract | $199,000 | MRED MLS |
| — | Last price change | $212,000 | MRED MLS |
| 1 Aug, 2019 | Listed for sale | $229,000 | MRED MLS |
| 4 May, 2021 | Sold | $180,000 | MRED MLS |
| 15 Mar, 2021 | Under contract | $214,000 | MRED MLS |
| — | Last price change | $219,000 | MRED MLS |
| 15 Feb, 2021 | Listed for sale | $219,000 | MRED MLS |
| 16 Oct, 2023 | Sold | $303,000 | MRED MLS |
| 25 Aug, 2023 | Under contract | $300,000 | MRED MLS |
| — | Last price change | $329,000 | MRED MLS |
| 6 Jul, 2023 | Listed for sale | $329,000 | MRED MLS |
Sorry, we are updating photos, please update this page in 15 minutes
Room Specifics
All Bedroom Info:
Total Bedrooms: 3
Bedrooms Above Ground: 3
Bedrooms Below Ground: 0
Total Bedrooms: 3
Bedrooms Above Ground: 3
Bedrooms Below Ground: 0
Second Bedroom Info:
Dimensions: —
Location: —Dimensions: —
Floor Type: Carpet
Third Bedroom Info:
Dimensions: —
Location: —Dimensions: —
Floor Type: Carpet
Bathroom Info:
Full Bathrooms: 2
Partial Bathrooms: 0Full Bathrooms: 2
Bathroom Amenities: Whirlpool, Separate Shower
Bathroom in Basement: 0
Dining Room Info:
Dimensions: —
Location: —Dimensions: —
Floor Type: Hardwood
Kitchen Info:
Dimensions: —
Location: —Dimensions: —
Floor Type: Hardwood
Features: Eating Area-Table Space
Laundry Room Info:
Dimensions: —
Location: —Dimensions: —
Floor Type: Vinyl
Living Room Info:
Dimensions: —
Location: —Dimensions: —
Floor Type: Hardwood
Additional Rooms Info:
Rooms: Foyer, Walk In Closet, Enclosed Porch
Basement: NoneRooms: Foyer, Walk In Closet, Enclosed Porch
Other Specifics
| 1 | |
| — | |
| Garage | |
| — | |
| — | |
| — | |
| — | |
| — | |
| COMMON | |
| — | |
| Full | |
| Hardwood Floors, First Floor Bedroom, First Floor Laundry, First Floor Full Bath, Storage, Walk-In Closet(s) | |
| Range, Microwave, Dishwasher, Refrigerator, Washer, Dryer, Range Hood | |
| Not in DB | |
| — | |
| Elevator(s), Storage, Security Door Lock(s) | |
| — |
Tax History
| Year | Property Taxes |
|---|---|
| 2020 | $5,044 |
| 2021 | $5,500 |
| 2023 | $4,377 |
Contact Agent
Nearby Similar Homes
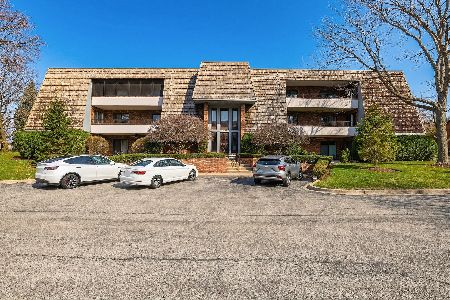
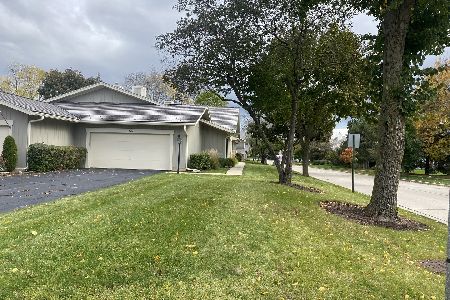
200 Red Top Drive, Libertyville, Illinois 60048
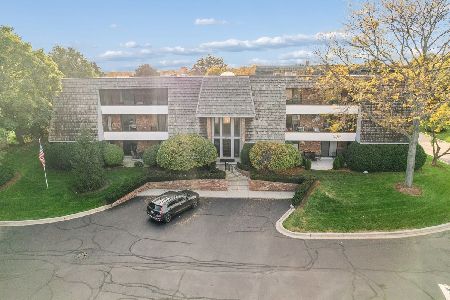
For Sale
$349,900
2 beds / 2.0 baths / 1,530 ft2
Condos/Townhomes / Built: 1984
16
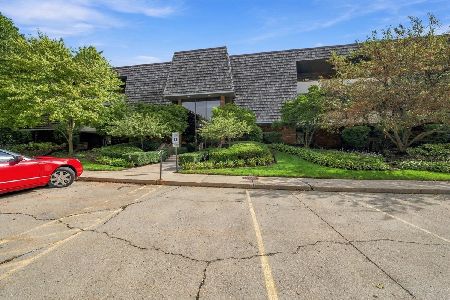
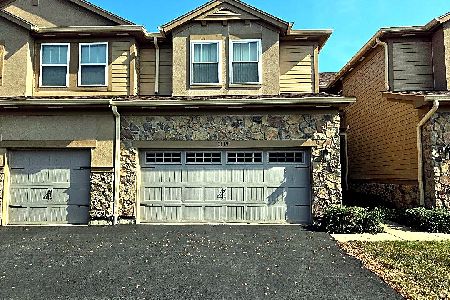
1302 Pimlico Parkway, Libertyville, Illinois 60048
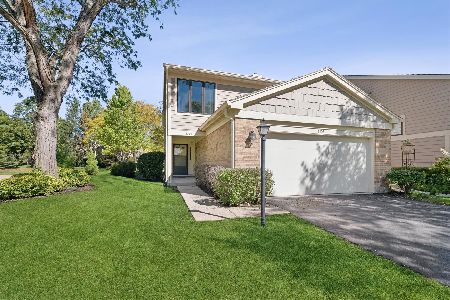
For Sale
$425,000
3 beds / 2.1 baths / 1,770 ft2
Condos/Townhomes / Built: 1987
10
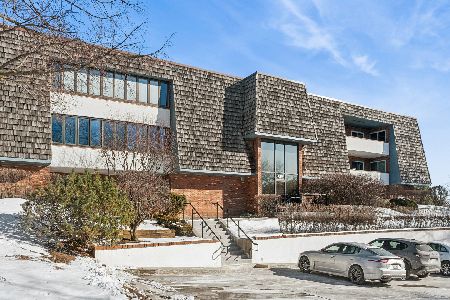
1427 James Court, Libertyville, Illinois 60048
For Sale
$429,000
2 beds / 2.0 baths / 1,808 ft2
Condos/Townhomes / Built: 1986
10
Nearby Sold Comparables


150 Red Top Drive, Libertyville, Illinois 60048

Sold
$139,500
2 beds / 2.0 baths / 1,530 ft2
Condos/Townhomes / Built: 1986
4575
Contact Agent
Listing Provided By
Century 21 Affiliated
