

1500 Kenilworth Place, Aurora, Illinois 60506
Subdivision > Country Club Estates
Sorry, we are updating photos, please update this page in 15 minutes
$161,000
|
Sold
|
|
| Status: | Closed |
| Sqft: | 2,480 |
| Cost/Sqft: | $80 |
| Beds: | 3 |
| Baths: | 3 |
| Year Built: | 1958 |
| Property Taxes: | $4,169 |
| Days On Market: | 5752 |
| Lot Size: | 0,00 |
Description
Special features only available in a 50's ranch! Custom, brick, mid-century spacious ranch in the University area! This is an estate property that is a classic. The mechanicals are newer. Fabulous closet space, partially finished basement with wet bar, screened porch, nice sized rooms, lots of natural light. With very little, this could be a masterpiece! Step back in time- retro!!!!!!
Property Specifics
| Single Family | |
| — | |
| Ranch | |
| 1958 | |
| Partial | |
| Brick | |
| Asphalt | |
| — | |
| No | |
| 0 |
| Kane | |
| Country Club Estates | |
| 0 / Not Applicable | |
| None | |
| Public | |
| Public Sewer | |
| Central Air | |
| Natural Gas, Forced Air | |
| 07721749 | |
| 1520380003 |
Nearby Schools
| NAME: | DISTRICT: | DISTANCE: | |
|---|---|---|---|
|
Grade School
Freeman Elementary School |
129 | — | |
|
Middle School
Washington Middle School |
129 | Not in DB | |
|
High School
West Aurora High School |
129 | Not in DB | |
Property History
| DATE: | EVENT: | PRICE: | SOURCE: |
|---|---|---|---|
| 7 Apr, 2011 | Sold | $161,000 | MRED MLS |
| 24 Feb, 2011 | Under contract | $199,000 | MRED MLS |
| 31 Jan, 2011 | Listed for sale | $199,000 | MRED MLS |
| 7 Apr, 2018 | Sold | $224,900 | MRED MLS |
| 3 Feb, 2018 | Under contract | $229,900 | MRED MLS |
| — | Last price change | $234,900 | MRED MLS |
| 13 Jan, 2018 | Listed for sale | $234,900 | MRED MLS |
Sorry, we are updating photos, please update this page in 15 minutes
Room Specifics
All Bedroom Info:
Total Bedrooms: 3
Bedrooms Above Ground: 3
Bedrooms Below Ground: 0
Total Bedrooms: 3
Bedrooms Above Ground: 3
Bedrooms Below Ground: 0
Second Bedroom Info:
Dimensions: —
Location: —Dimensions: —
Floor Type: Carpet
Third Bedroom Info:
Dimensions: —
Location: —Dimensions: —
Floor Type: Carpet
Bathroom Info:
Full Bathrooms: 3
Partial Bathrooms: 1Full Bathrooms: 3
Bathroom Amenities: Separate Shower
Bathroom in Basement: 0
Dining Room Info:
Dimensions: —
Location: —Dimensions: —
Floor Type: Carpet
Kitchen Info:
Dimensions: —
Location: —Dimensions: —
Floor Type: Vinyl
Features: Eating Area-Breakfast Bar, Pantry-Closet
Laundry Room Info:
Dimensions: —
Location: —Dimensions: —
Floor Type: Vinyl
Living Room Info:
Dimensions: —
Location: —Dimensions: —
Floor Type: Carpet
Family Room Info:
Dimensions: —
Location: —Dimensions: —
Floor Type: Carpet
Additional Rooms Info:
Rooms: Recreation Room, Screened Porch
Basement: PartialRooms: Recreation Room, Screened Porch
Other Specifics
| 2 | |
| Concrete Perimeter | |
| Garage | |
| — | |
| — | |
| — | |
| Patio, Porch Screened | |
| — | |
| 84X125 | |
| — | |
| Full | |
| Bar-Wet, First Floor Bedroom, First Floor Laundry | |
| Range, Dishwasher, Refrigerator, Washer, Dryer | |
| Not in DB | |
| — | |
| — | |
| — |
Tax History
| Year | Property Taxes |
|---|---|
| 2011 | $4,169 |
| 2018 | $7,096 |
Contact Agent
Nearby Similar Homes
1617 Southlawn Place, Aurora, Illinois 60506
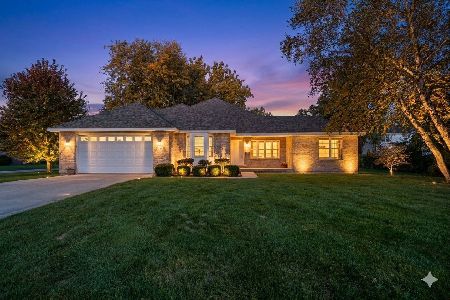
For Sale
$394,900
3 beds / 2.0 baths / 1,984 ft2
Single Family / Built: 2002
25
227 Randall Road, Aurora, Illinois 60506
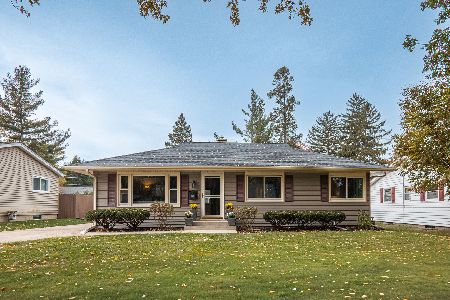
For Sale
$329,900
3 beds / 2.0 baths / 1,120 ft2
Single Family / Built: 1952
2
223 Randall Road, Aurora, Illinois 60506
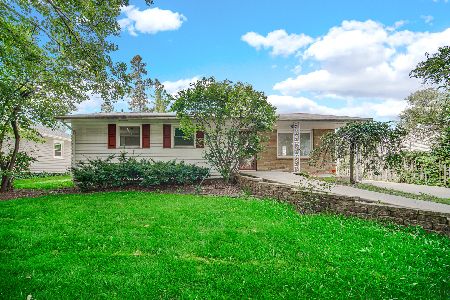
For Sale
$275,000
3 beds / 1.0 baths / 1,272 ft2
Single Family / Built: 1954
44
303 Central Avenue, Aurora, Illinois 60506
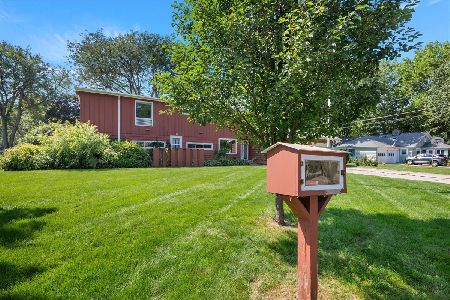
For Sale
$450,000
4 beds / 2.1 baths / 3,313 ft2
Single Family / Built: 1953
4
544 Gladstone Avenue, Aurora, Illinois 60506
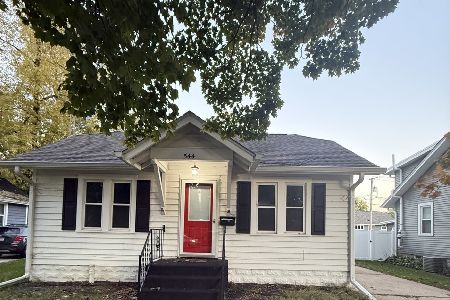
For Sale
$244,500
2 beds / 1.1 baths / 1,232 ft2
Single Family / Built: 1925
8
203 Rosedale Avenue, Aurora, Illinois 60506
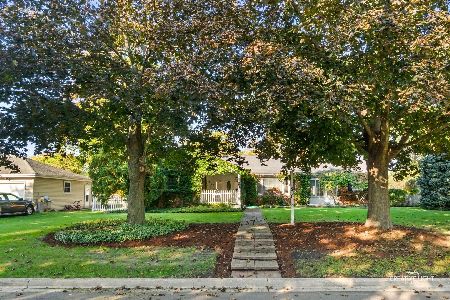
For Sale
$429,900
3 beds / 3.0 baths / 1,960 ft2
Single Family / Built: 1956
18
Nearby Sold Comparables
1500 Kenilworth Place, Aurora, Illinois 60506

Sold
$229,900
3 beds / 2.1 baths / 2,480 ft2
Single Family / Built: 1958
3213
1501 Southlawn Place, Aurora, Illinois 60506
Sold
$184,900
5 beds / 4.1 baths / 3,425 ft2
Single Family / Built: 1959
5937
1515 Southlawn Place, Aurora, Illinois 60506
Sold
$169,900
3 beds / 3.0 baths / 2,800 ft2
Single Family / Built: 1961
4470
345 Evanslawn Avenue, Aurora, Illinois 60506
Sold
$165,000
3 beds / 1.0 baths / 1,190 ft2
Single Family / Built: 1955
3696
345 Evanslawn Avenue, Aurora, Illinois 60506
Sold
$150,000
3 beds / 1.0 baths / 1,280 ft2
Single Family / Built: 1955
6259
Contact Agent
Listing Provided By
Karen Douglas Realty
