

1500 Lake Shore Drive, Barrington, Illinois 60010
Subdivision > Fox Point
Sorry, we are updating photos, please update this page in 15 minutes
$455,000
|
Sold
|
|
| Status: | Closed |
| Sqft: | 2,287 |
| Cost/Sqft: | $218 |
| Beds: | 3 |
| Baths: | 2 |
| Year Built: | 1969 |
| Property Taxes: | $11,957 |
| Days On Market: | 4446 |
| Lot Size: | 0,47 |
Description
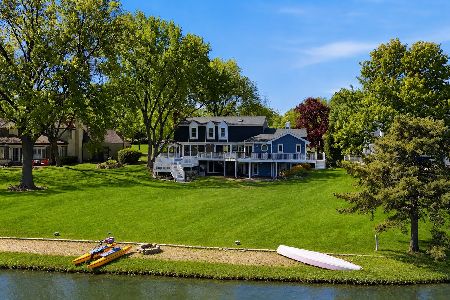
Waterfront in Fox Point! Boat, swim, fish & tennis all w/in walking distance! Light & bright open floor plan w/lake views from LR, DR & MB. Slate floors in entry; FR w/ gas FP, recessed lighting w/Pella sliding door to back yard oasis on the lake! Eat-in kitchen + brkfst bar, w/new Bosch cooktop. MB w/granite dbl vanity, whirlpool & dressing area; 2 staircases to bsmnt w/cedar closet, shelving & Trane furnace
Property Specifics
| Single Family | |
| — | |
| Ranch | |
| 1969 | |
| Full | |
| Brick, Cedar | |
| Asphalt | |
| — | |
| Yes | |
| 0.47 |
| Lake | |
| Fox Point | |
| 882 / Annual | |
| Clubhouse, Pool, Lake Rights | |
| Public | |
| Public Sewer | |
| Central Air | |
| Natural Gas, Forced Air | |
| 08710477 | |
| 14314040300000 |
Nearby Schools
| NAME: | DISTRICT: | DISTANCE: | |
|---|---|---|---|
|
Grade School
Arnett C Lines Elementary School |
220 | — | |
|
Middle School
Barrington Middle School-station |
220 | Not in DB | |
|
High School
Barrington High School |
220 | Not in DB | |
Property History
| DATE: | EVENT: | PRICE: | SOURCE: |
|---|---|---|---|
| 24 Jun, 2015 | Sold | $455,000 | MRED MLS |
| 16 Mar, 2015 | Under contract | $499,000 | MRED MLS |
| — | Last price change | $549,999 | MRED MLS |
| 25 Aug, 2014 | Listed for sale | $569,000 | MRED MLS |
Sorry, we are updating photos, please update this page in 15 minutes
Room Specifics
All Bedroom Info:
Total Bedrooms: 4
Bedrooms Above Ground: 3
Bedrooms Below Ground: 1
Total Bedrooms: 4
Bedrooms Above Ground: 3
Bedrooms Below Ground: 1
Second Bedroom Info:
Dimensions: —
Location: —Dimensions: —
Floor Type: Carpet
Third Bedroom Info:
Dimensions: —
Location: —Dimensions: —
Floor Type: Carpet
Fourth Bedroom Info:
Dimensions: —
Location: —Dimensions: —
Floor Type: Carpet
Bathroom Info:
Full Bathrooms: 2
Partial Bathrooms: 0Full Bathrooms: 2
Bathroom Amenities: Whirlpool, Double Sink
Bathroom in Basement: 0
Dining Room Info:
Dimensions: —
Location: —Dimensions: —
Floor Type: Hardwood
Kitchen Info:
Dimensions: —
Location: —Dimensions: —
Floor Type: Hardwood
Features: Eating Area-Breakfast Bar, Eating Area-Table Space, Pantry-Closet
Laundry Room Info:
Dimensions: —
Location: —Dimensions: —
Floor Type: Ceramic Tile
Living Room Info:
Dimensions: —
Location: —Dimensions: —
Floor Type: Hardwood
Family Room Info:
Dimensions: —
Location: —Dimensions: —
Floor Type: Hardwood
Additional Rooms Info:
Rooms: Eating Area, Foyer
Basement: FullRooms: Eating Area, Foyer
Other Specifics
| 2.5 | |
| Concrete Perimeter | |
| Garage | |
| — | |
| — | |
| — | |
| Patio | |
| Landscaped, Water Rights, Water View | |
| 70X68X222X61X202 | |
| Full,Unfinished | |
| Full | |
| Hardwood Floors, First Floor Bedroom, First Floor Laundry, First Floor Full Bath | |
| Double Oven, Microwave, Dishwasher, Refrigerator, Washer, Dryer | |
| Not in DB | |
| Clubhouse, Pool, Tennis Courts, Street Lights, Street Paved | |
| — | |
| Gas Starter |
Tax History
| Year | Property Taxes |
|---|---|
| 2015 | $11,957 |
Contact Agent
Nearby Similar Homes
544 Fox Glove Lane, Barrington, Illinois 60010

For Sale
$850,000
3 beds / 2.1 baths / 2,816 ft2
Single Family / Built: 1974
19

Nearby Sold Comparables



Contact Agent
Listing Provided By
@properties
