

1501 Culpepper Drive, Naperville, Illinois 60540
Subdivision > Huntington Ridge
Sorry, we are updating photos, please update this page in 15 minutes
$525,000
|
Sold
|
|
| Status: | Closed |
| Sqft: | 3,300 |
| Cost/Sqft: | $167 |
| Beds: | 4 |
| Baths: | 3 |
| Year Built: | 1985 |
| Property Taxes: | $9,228 |
| Days On Market: | 6353 |
| Lot Size: | 0,30 |
Description
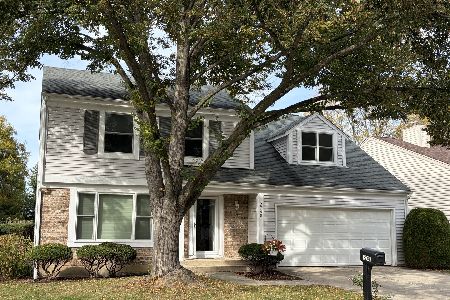
SHOW THIS ONE 1ST! Popular Brick Front Raintree Built Home! GREAT FLOOR PLAN! Huge Kitchen! Tons Of Cabinet & Counter Space! Brand New Stainless Applinaces! Open To Big Family Room! Custom Fireplace! Built In Bookcases! Extends To Incredible LR! 1st Flr Office! HUGE MASTER! Note LARGE Bedroom Sizes!! Security & Intercom System! Wooded Lot! Private Walking Path! Original Owners! Pride Of Ownership! A + Condition!
Property Specifics
| Single Family | |
| — | |
| Traditional | |
| 1985 | |
| Full | |
| Brick, Cedar | |
| Shake | |
| 2 STORY | |
| No | |
| 0.3 |
| Du Page | |
| Huntington Ridge | |
| 80 / Annual | |
| None | |
| Public | |
| Public Sewer | |
| Central Air | |
| Natural Gas, Forced Air | |
| 07242418 | |
| 0821309045 |
Nearby Schools
| NAME: | DISTRICT: | DISTANCE: | |
|---|---|---|---|
|
Grade School
Highlands Elementary School |
203 | — | |
|
Middle School
Kennedy Junior High School |
203 | Not in DB | |
|
High School
Naperville North High School |
203 | Not in DB | |
Property History
| DATE: | EVENT: | PRICE: | SOURCE: |
|---|---|---|---|
| 29 Oct, 2009 | Sold | $525,000 | MRED MLS |
| 19 Sep, 2009 | Under contract | $549,900 | MRED MLS |
| — | Last price change | $565,000 | MRED MLS |
| 11 Jun, 2009 | Listed for sale | $565,000 | MRED MLS |
Sorry, we are updating photos, please update this page in 15 minutes
Room Specifics
All Bedroom Info:
Total Bedrooms: 4
Bedrooms Above Ground: 4
Bedrooms Below Ground: 0
Total Bedrooms: 4
Bedrooms Above Ground: 4
Bedrooms Below Ground: 0
Second Bedroom Info:
Dimensions: —
Location: —Dimensions: —
Floor Type: Carpet
Third Bedroom Info:
Dimensions: —
Location: —Dimensions: —
Floor Type: Carpet
Fourth Bedroom Info:
Dimensions: —
Location: —Dimensions: —
Floor Type: Carpet
Bathroom Info:
Full Bathrooms: 3
Partial Bathrooms: 1Full Bathrooms: 3
Bathroom Amenities: —
Bathroom in Basement: 0
Dining Room Info:
Dimensions: —
Location: —Dimensions: —
Floor Type: Carpet
Kitchen Info:
Dimensions: —
Location: —Dimensions: —
Floor Type: Hardwood
Features: Eating Area-Table Space, Island, Pantry-Closet
Laundry Room Info:
Dimensions: —
Location: —Dimensions: —
Floor Type: Vinyl
Living Room Info:
Dimensions: —
Location: —Dimensions: —
Floor Type: Carpet
Family Room Info:
Dimensions: —
Location: —Dimensions: —
Floor Type: Carpet
Additional Rooms Info:
Rooms: Den, Eating Area, Foyer
Basement: FullRooms: Den, Eating Area, Foyer
Other Specifics
| 2 | |
| Concrete Perimeter | |
| Garage | |
| — | |
| — | |
| — | |
| Deck | |
| Wooded | |
| 134X78 | |
| Full | |
| Full | |
| Vaulted/Cathedral Ceilings | |
| Range, Microwave, Dishwasher, Refrigerator, Disposal | |
| Not in DB | |
| Sidewalks, Street Lights, Street Paved | |
| — | |
| Gas Log, Gas Starter |
Tax History
| Year | Property Taxes |
|---|---|
| 2009 | $9,228 |
Contact Agent
Nearby Similar Homes
1016 Liberty Drive, Naperville, Illinois 60540

For Sale
$980,000
4 beds / 2.1 baths / 3,948 ft2
Single Family / Built: 1985
18
2788 Garden Drive, Lisle, Illinois 60532
For Sale
$530,000
4 beds / 2.1 baths / 2,015 ft2
Single Family / Built: 1983
21
6510 Southbury Court, Lisle, Illinois 60532

For Sale
$525,000
4 beds / 2.1 baths / 2,732 ft2
Single Family / Built: 1977
43
Nearby Sold Comparables
1497 Culpepper Drive, Naperville, Illinois 60540

Sold
$519,900
4 beds / 2.2 baths / 2,780 ft2
Single Family / Built: 1986
4540
1505 Culpepper Drive, Naperville, Illinois 60540
Sold
$464,900
4 beds / 3.1 baths / 2,956 ft2
Single Family / Built: 1985
4070
Naperville, Illinois 60540
Sold
$499,900
4 beds / 3.1 baths / 2,827 ft2
Single Family / Built: 1987
5229
1509 Culpepper Drive, Naperville, Illinois 60540
Sold
$595,000
4 beds / 4.0 baths / 3,052 ft2
Single Family / Built: 1985
3055
1509 Culpepper Drive, Naperville, Illinois 60540
Sold
$547,500
4 beds / 4.0 baths / 2,874 ft2
Single Family / Built: 1985
4792
1489 Culpepper Drive, Naperville, Illinois 60540
Sold
$609,900
4 beds / 3.1 baths / 3,200 ft2
Single Family / Built: 1986
6758
Contact Agent
Listing Provided By
RE/MAX of Naperville
