

1501 Eastwood Lane, Mchenry, Illinois 60050
Subdivision > Eastwood Manor
Sorry, we are updating photos, please update this page in 15 minutes
$130,000
|
Sold
|
|
| Status: | Closed |
| Sqft: | 1,320 |
| Cost/Sqft: | $98 |
| Beds: | 3 |
| Baths: | 2 |
| Year Built: | 1971 |
| Property Taxes: | $5,353 |
| Days On Market: | 4388 |
| Lot Size: | 0,32 |
Description
SPACIOUS RANCH ON 1/3 OF AN ACRE FEATURES KITCHEN THAT OPENS INTO EXPANSIVE SUN ROOM, WITH NUMEROUS WINDOWS FOR LOTS OF SUNSHINE & WARMTH. PERFECT FOR ENTERTAINING & THE UPCOMING HOLIDAYS. FULL FINISHED BASEMENT FEATURES REC RM W/BAR & WOODBURING FIREPLACE, 4TH & 5TH BEDROOMS, 2ND FULL BATH & HUGE LAUNDRY RM. SPACE ENOUGH FOR EVERYONE!!! OVERSIZED 2.5 CAR GARAGE 4 ALL YOUR TOYS & PULL DOWN STAIRS 4 EXTRA STORAGE!!!
Property Specifics
| Single Family | |
| — | |
| Ranch | |
| 1971 | |
| Full | |
| Brick, Cedar, Frame | |
| Asphalt | |
| RANCH | |
| No | |
| 0.32 |
| Mc Henry | |
| Eastwood Manor | |
| 0 / Not Applicable | |
| None | |
| Community Well | |
| Septic-Private | |
| Window/Wall Units - 3+ | |
| Natural Gas, Steam, Baseboard | |
| 08769876 | |
| 0925426038 |
Nearby Schools
| NAME: | DISTRICT: | DISTANCE: | |
|---|---|---|---|
|
Grade School
Hilltop Elementary School |
15 | — | |
|
Middle School
Chauncey H Duker School |
15 | Not in DB | |
|
High School
Mchenry High School-east Campus |
156 | Not in DB | |
Property History
| DATE: | EVENT: | PRICE: | SOURCE: |
|---|---|---|---|
| 7 Jul, 2015 | Sold | $130,000 | MRED MLS |
| 20 Feb, 2015 | Under contract | $129,900 | MRED MLS |
| — | Last price change | $139,900 | MRED MLS |
| 4 Nov, 2014 | Listed for sale | $149,900 | MRED MLS |
| 18 Mar, 2024 | Sold | $315,000 | MRED MLS |
| 30 Jan, 2024 | Under contract | $309,000 | MRED MLS |
| 24 Jan, 2024 | Listed for sale | $309,000 | MRED MLS |
Sorry, we are updating photos, please update this page in 15 minutes
Room Specifics
All Bedroom Info:
Total Bedrooms: 5
Bedrooms Above Ground: 3
Bedrooms Below Ground: 2
Total Bedrooms: 5
Bedrooms Above Ground: 3
Bedrooms Below Ground: 2
Second Bedroom Info:
Dimensions: —
Location: —Dimensions: —
Floor Type: Carpet
Third Bedroom Info:
Dimensions: —
Location: —Dimensions: —
Floor Type: Carpet
Fourth Bedroom Info:
Dimensions: —
Location: —Dimensions: —
Floor Type: Carpet
Bathroom Info:
Full Bathrooms: 2
Partial Bathrooms: 0Full Bathrooms: 2
Bathroom Amenities: —
Bathroom in Basement: 1
Kitchen Info:
Dimensions: —
Location: —Dimensions: —
Floor Type: Ceramic Tile
Features: Eating Area-Breakfast Bar, Eating Area-Table Space, Pantry-Closet
Laundry Room Info:
Dimensions: —
Location: —Dimensions: —
Floor Type: Ceramic Tile
Living Room Info:
Dimensions: —
Location: —Dimensions: —
Floor Type: Carpet
Family Room Info:
Dimensions: —
Location: —Dimensions: —
Floor Type: Carpet
Additional Rooms Info:
Rooms: Bedroom 5, Sun Room
Basement: FullRooms: Bedroom 5, Sun Room
Other Specifics
| 2.5 | |
| Concrete Perimeter | |
| Garage | |
| — | |
| — | |
| — | |
| Patio, Storms/Screens | |
| Corner Lot, Irregular Lot, Landscaped | |
| 129 X 119 X 123 X 94 | |
| — | |
| None | |
| First Floor Bedroom, First Floor Full Bath | |
| Range, Dishwasher, Refrigerator, Washer, Dryer | |
| Not in DB | |
| — | |
| — | |
| Wood Burning |
Tax History
| Year | Property Taxes |
|---|---|
| 2015 | $5,353 |
| 2024 | $5,998 |
Contact Agent
Nearby Similar Homes
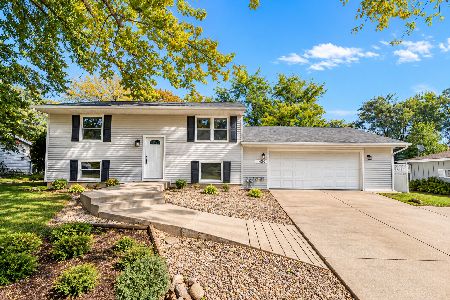
2412 Fairview Lane, Mchenry, Illinois 60051
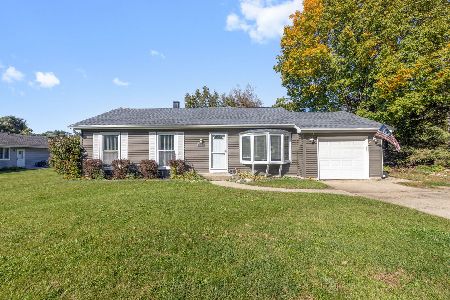
For Sale
$297,500
3 beds / 1.0 baths / 1,120 ft2
Single Family / Built: 1977
20
Nearby Sold Comparables

2211 Fairview Lane, Mchenry, Illinois 60051
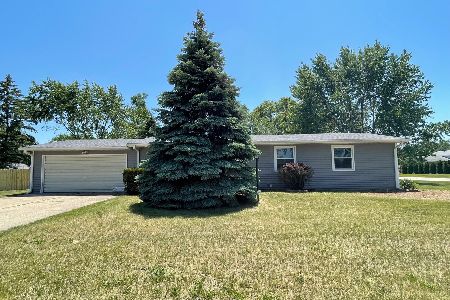
Sold
$209,900
3 beds / 2.0 baths / 1,152 ft2
Single Family / Built: 1972
1601
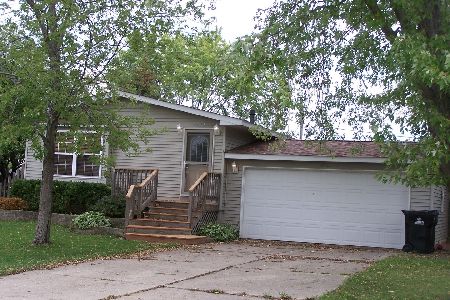
2210 Fairview Lane, Mchenry, Illinois 60051

Sold
$149,900
3 beds / 2.1 baths / 1,294 ft2
Single Family / Built: 1986
4431
1415 Edgewood Lane, Mchenry, Illinois 60051
Sold
$149,900
3 beds / 2.0 baths / 1,696 ft2
Single Family / Built: 1977
3173
Contact Agent
Listing Provided By
Realty Executives Cornerstone
