

1501 Stoneridge Circle, Yorkville, Illinois 60560
Subdivision > Fox Hill
Sorry, we are updating photos, please update this page in 15 minutes
$119,000
|
Sold
|
|
| Status: | Closed |
| Sqft: | 1,656 |
| Cost/Sqft: | $75 |
| Beds: | 2 |
| Baths: | 3 |
| Year Built: | 1997 |
| Property Taxes: | $2,805 |
| Days On Market: | 4554 |
| Lot Size: | 0,00 |
Description
Bright and airy end unit, super sharp, with large grassy area and nearby park! Soaring ceilings and walls of windows! Beautiful new shower in master bath! MBR has walk in closet and ceiling fan! Large open loft! Gorgeous SS new appliances in kitchen! Dining rm opens to patio. Ultra convenient to Yorkville shopping! Playground just around the corner. Regular sale! NO SSA--note low taxes and HOA fees!!!
Property Specifics
| Condos/Townhomes | |
| 2 | |
| — | |
| 1997 | |
| None | |
| Vinyl Siding, Brick | |
| Asphalt | |
| ABBEY | |
| No | |
| — |
| Kendall | |
| Fox Hill | |
| 110 / Monthly | |
| Insurance, Lawn Care, Snow Removal, Other | |
| Public | |
| Public Sewer | |
| Central Air | |
| Natural Gas, Forced Air | |
| 08609485 | |
| 0230201004 |
Nearby Schools
| NAME: | DISTRICT: | DISTANCE: | |
|---|---|---|---|
|
High School
Yorkville High School |
115 | Not in DB | |
Property History
| DATE: | EVENT: | PRICE: | SOURCE: |
|---|---|---|---|
| 19 Jul, 2012 | Sold | $75,000 | MRED MLS |
| 22 May, 2012 | Under contract | $74,900 | MRED MLS |
| — | Last price change | $89,900 | MRED MLS |
| 6 Jan, 2012 | Listed for sale | $118,250 | MRED MLS |
| 18 Jul, 2014 | Sold | $119,000 | MRED MLS |
| 21 May, 2014 | Under contract | $125,000 | MRED MLS |
| 8 May, 2014 | Listed for sale | $125,000 | MRED MLS |
| 20 Apr, 2021 | Sold | $178,000 | MRED MLS |
| 13 Feb, 2021 | Under contract | $168,000 | MRED MLS |
| 12 Feb, 2021 | Listed for sale | $168,000 | MRED MLS |
Sorry, we are updating photos, please update this page in 15 minutes
Room Specifics
All Bedroom Info:
Total Bedrooms: 2
Bedrooms Above Ground: 2
Bedrooms Below Ground: 0
Total Bedrooms: 2
Bedrooms Above Ground: 2
Bedrooms Below Ground: 0
Second Bedroom Info:
Dimensions: —
Location: —Dimensions: —
Floor Type: Carpet
Bathroom Info:
Full Bathrooms: 3
Partial Bathrooms: 1Full Bathrooms: 3
Bathroom Amenities: Double Sink
Bathroom in Basement: 0
Dining Room Info:
Dimensions: —
Location: —Dimensions: —
Floor Type: Carpet
Kitchen Info:
Dimensions: —
Location: —Dimensions: —
Floor Type: Wood Laminate
Features: Eating Area-Table Space
Laundry Room Info:
Dimensions: —
Location: —Dimensions: —
Floor Type: Wood Laminate
Living Room Info:
Dimensions: —
Location: —Dimensions: —
Floor Type: Carpet
Additional Rooms Info:
Rooms: Loft
Basement: NoneRooms: Loft
Other Specifics
| 2 | |
| Concrete Perimeter | |
| Garage | |
| — | |
| — | |
| — | |
| — | |
| — | |
| COMMON | |
| — | |
| Full | |
| Vaulted/Cathedral Ceilings, Laundry Hook-Up in Unit | |
| Range, Dishwasher, Refrigerator, Disposal, Stainless Steel Appliance(s) | |
| Not in DB | |
| — | |
| Bike Room/Bike Trails, Park | |
| — |
Tax History
| Year | Property Taxes |
|---|---|
| 2012 | $3,510 |
| 2014 | $2,805 |
| 2021 | $4,533 |
Contact Agent
Nearby Similar Homes
1511 Stoneridge Circle, Yorkville, Illinois 60560
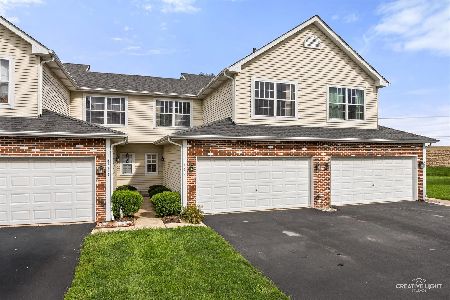
For Sale
$244,900
2 beds / 2.1 baths / 1,498 ft2
Condos/Townhomes / Built: 1995
69
Nearby Sold Comparables

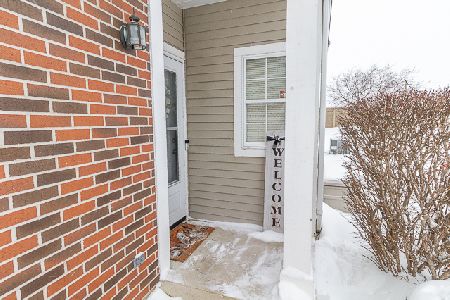
1505 Stoneridge Circle, Yorkville, Illinois 60560
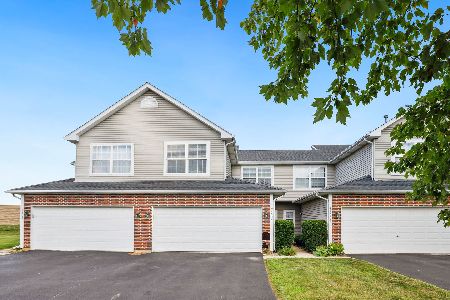
Sold
$239,000
3 beds / 2.1 baths / 1,450 ft2
Condos/Townhomes / Built: 1996
795
Contact Agent
Listing Provided By
Charles Rutenberg Realty of IL
