

15011 Des Plaines Street, Plainfield, Illinois 60544
Sorry, we are updating photos, please update this page in 15 minutes
$139,000
|
Sold
|
|
| Status: | Closed |
| Sqft: | 1,628 |
| Cost/Sqft: | $97 |
| Beds: | 4 |
| Baths: | 2 |
| Year Built: | 1947 |
| Property Taxes: | $1,631 |
| Days On Market: | 5801 |
| Lot Size: | 0,00 |
Description
This precious home has so many great features from the way it sits on the lot to the cozy nooks and crannies this home offers charm, value and convenience. Nestled right in the middle of town you can walk to everything and take advantage of all that Planfld has to offer. The home is in great condition with hardwood floors hidden beneath the carpet. A finished basement with it's own fireplace and plenty of storage.
Property Specifics
| Single Family | |
| — | |
| Cape Cod | |
| 1947 | |
| Full | |
| Aluminum/Vinyl/Steel Siding | |
| Asphalt | |
| — | |
| No | |
| — |
| Will | |
| — | |
| 0 / Not Applicable | |
| None | |
| Lake Michigan | |
| Public Sewer | |
| Central Air | |
| Natural Gas | |
| 07690935 | |
| 0603094040060000 |
Nearby Schools
| NAME: | DISTRICT: | DISTANCE: | |
|---|---|---|---|
|
Grade School
Charles Reed Elementary School |
202 | — | |
|
Middle School
Indian Trail Middle School |
202 | Not in DB | |
|
High School
Plainfield Central High School |
202 | Not in DB | |
Property History
| DATE: | EVENT: | PRICE: | SOURCE: |
|---|---|---|---|
| 10 May, 2011 | Sold | $139,000 | MRED MLS |
| 9 Mar, 2011 | Under contract | $157,500 | MRED MLS |
| 9 Dec, 2010 | Listed for sale | $157,500 | MRED MLS |
| 26 Oct, 2021 | Sold | $280,000 | MRED MLS |
| 22 Sep, 2021 | Under contract | $285,000 | MRED MLS |
| — | Last price change | $295,000 | MRED MLS |
| 26 Aug, 2021 | Listed for sale | $295,000 | MRED MLS |
Sorry, we are updating photos, please update this page in 15 minutes
Room Specifics
All Bedroom Info:
Total Bedrooms: 4
Bedrooms Above Ground: 4
Bedrooms Below Ground: 0
Total Bedrooms: 4
Bedrooms Above Ground: 4
Bedrooms Below Ground: 0
Second Bedroom Info:
Dimensions: —
Location: —Dimensions: —
Floor Type: Carpet
Third Bedroom Info:
Dimensions: —
Location: —Dimensions: —
Floor Type: Hardwood
Fourth Bedroom Info:
Dimensions: —
Location: —Dimensions: —
Floor Type: Hardwood
Bathroom Info:
Full Bathrooms: 2
Partial Bathrooms: 0Full Bathrooms: 2
Bathroom Amenities: —
Bathroom in Basement: 0
Dining Room Info:
Dimensions: —
Location: —Dimensions: —
Floor Type: Carpet
Kitchen Info:
Dimensions: —
Location: —Dimensions: —
Floor Type: Vinyl
Features: Eating Area-Table Space, Pantry-Closet
Living Room Info:
Dimensions: —
Location: —Dimensions: —
Floor Type: Carpet
Family Room Info:
Dimensions: —
Location: —Dimensions: —
Floor Type: Vinyl
Additional Rooms Info:
Rooms: Game Room, Loft
Basement: FullRooms: Game Room, Loft
Other Specifics
| 1 | |
| Block | |
| Garage | |
| — | |
| — | |
| — | |
| Patio | |
| Corner Lot | |
| 42X71X95X90 | |
| Unfinished | |
| None | |
| First Floor Bedroom | |
| Range, Microwave, Refrigerator | |
| Not in DB | |
| Sidewalks, Street Lights, Street Paved | |
| — | |
| Attached Fireplace Doors/Screen, Gas Log, Gas Starter |
Tax History
| Year | Property Taxes |
|---|---|
| 2011 | $1,631 |
| 2021 | $4,869 |
Contact Agent
Nearby Similar Homes
15311 Rt 59 Highway, Plainfield, Illinois 60544

For Sale
$289,900
3 beds / 2.0 baths / 1,656 ft2
Single Family / Built: 1908
46
24021 Union Street, Plainfield, Illinois 60544
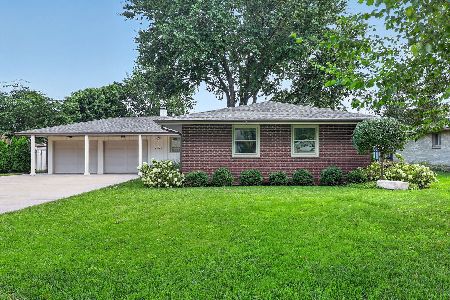
For Sale
$450,000
3 beds / 2.0 baths / 1,481 ft2
Single Family / Built: 1965
75
23828 Mill Street, Plainfield, Illinois 60544
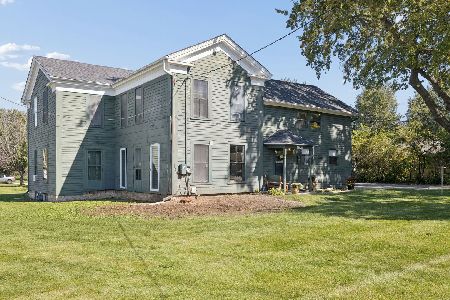
For Sale
$249,900
6 beds / 3.0 baths / 2,926 ft2
Single Family / Built: 1836
19
Nearby Sold Comparables
15011 Des Plaines Street, Plainfield, Illinois 60544

Sold
$285,000
4 beds / 2.0 baths / 1,680 ft2
Single Family / Built: 1947
1888
24038 Oak Street, Plainfield, Illinois 60544

Sold
$250,000
4 beds / 1.1 baths / 2,111 ft2
Single Family / Built: —
488
24034 Oak Street, Plainfield, Illinois 60544

Sold
$125,000
3 beds / 1.1 baths / 1,440 ft2
Single Family / Built: 1946
5466
24037 Oak Street, Plainfield, Illinois 60544

Sold
$189,000
3 beds / 1.0 baths / 1,184 ft2
Single Family / Built: 1908
1754
15002 Des Plaines Street, Plainfield, Illinois 60544
Sold
$254,900
4 beds / 2.1 baths / 2,102 ft2
Single Family / Built: 1865
3325
14929 Des Plaines Street, Plainfield, Illinois 60544
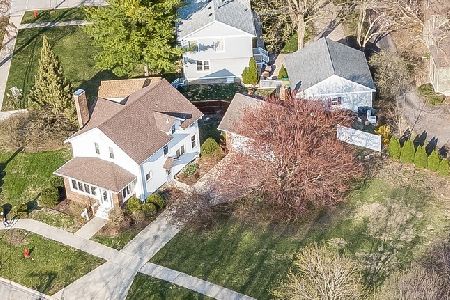
Sold
$260,000
3 beds / 2.0 baths / 1,500 ft2
Single Family / Built: 1920
1979
Contact Agent
Listing Provided By
Baird & Warner
