

15011 Park Avenue, Oak Forest, Illinois 60452
Subdivision > El Vista
Sorry, we are updating photos, please update this page in 15 minutes
$160,000
|
Sold
|
|
| Status: | Closed |
| Sqft: | 1,500 |
| Cost/Sqft: | $113 |
| Beds: | 2 |
| Baths: | 2 |
| Year Built: | 1960 |
| Property Taxes: | $4,168 |
| Days On Market: | 4243 |
| Lot Size: | 0,19 |
Description
Remodeled Oak Forest ranch features hardwood floors, open layout, living room with fireplace, kitchen w/new SS appliances (2014), custom oak cabinets, pantry & new counter-tops; 2 updated luxury baths; spacious master bdrm w/dual closets, new insulation, thermopane windows, skylight, furnace (07), large fenced yard, patio w/gas hookup, shed & 2.5 car heated garage w/opener. Home was a 3 bdrm, converted to 2 bedroom.
Property Specifics
| Single Family | |
| — | |
| Ranch | |
| 1960 | |
| None | |
| Brick, Frame | |
| Asphalt | |
| — | |
| No | |
| 0.19 |
| Cook | |
| El Vista | |
| 0 / Not Applicable | |
| None | |
| Lake Michigan, Public | |
| Public Sewer | |
| Central Air | |
| Natural Gas, Forced Air | |
| 08864330 | |
| 28093110050000 |
Nearby Schools
| NAME: | DISTRICT: | DISTANCE: | |
|---|---|---|---|
|
High School
Oak Forest High School |
228 | Not in DB | |
Property History
| DATE: | EVENT: | PRICE: | SOURCE: |
|---|---|---|---|
| 19 Mar, 2007 | Sold | $179,000 | MRED MLS |
| 18 Jan, 2007 | Under contract | $189,900 | MRED MLS |
| — | Last price change | $194,900 | MRED MLS |
| 15 Dec, 2006 | Listed for sale | $194,900 | MRED MLS |
| 20 May, 2015 | Sold | $160,000 | MRED MLS |
| 11 Apr, 2015 | Under contract | $169,900 | MRED MLS |
| 17 Mar, 2015 | Listed for sale | $169,900 | MRED MLS |
| 10 Sep, 2020 | Sold | $210,000 | MRED MLS |
| 26 Jul, 2020 | Under contract | $209,900 | MRED MLS |
| 23 Jul, 2020 | Listed for sale | $209,900 | MRED MLS |
Sorry, we are updating photos, please update this page in 15 minutes
Room Specifics
All Bedroom Info:
Total Bedrooms: 2
Bedrooms Above Ground: 2
Bedrooms Below Ground: 0
Total Bedrooms: 2
Bedrooms Above Ground: 2
Bedrooms Below Ground: 0
Second Bedroom Info:
Dimensions: —
Location: —Dimensions: —
Floor Type: Hardwood
Bathroom Info:
Full Bathrooms: 2
Partial Bathrooms: 0Full Bathrooms: 2
Bathroom Amenities: —
Bathroom in Basement: —
Kitchen Info:
Dimensions: —
Location: —Dimensions: —
Floor Type: Hardwood
Features: Eating Area-Table Space, Pantry-Closet
Living Room Info:
Dimensions: —
Location: —Dimensions: —
Floor Type: Hardwood
Additional Rooms Info:
Rooms: No additional rooms
Basement: NoneRooms: No additional rooms
Other Specifics
| 2 | |
| Concrete Perimeter | |
| Garage | |
| — | |
| — | |
| — | |
| Patio | |
| Fenced Yard | |
| 72 X 120 X 70 X 103 | |
| — | |
| Full | |
| Skylight(s), Hardwood Floors, First Floor Bedroom, First Floor Laundry, First Floor Full Bath | |
| Range, Microwave, Dishwasher, Refrigerator, Washer, Dryer, Stainless Steel Appliance(s) | |
| Not in DB | |
| Sidewalks, Street Paved | |
| — | |
| Wood Burning, Gas Starter |
Tax History
| Year | Property Taxes |
|---|---|
| 2007 | $1,333 |
| 2015 | $4,168 |
| 2020 | $3,632 |
Contact Agent
Nearby Similar Homes
15017 Sunset Avenue, Oak Forest, Illinois 60452
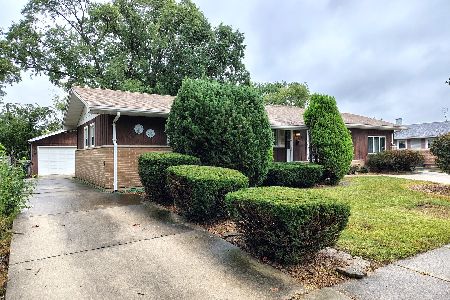
For Sale
$299,900
4 beds / 2.0 baths / 1,781 ft2
Single Family / Built: 1961
38
5539 La Palm Drive, Oak Forest, Illinois 60452
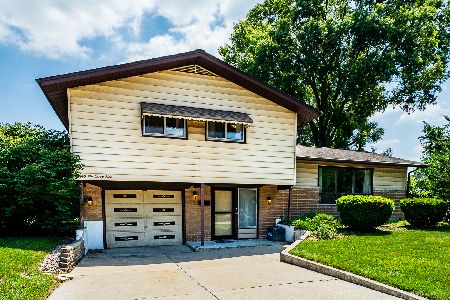
For Sale
$315,000
3 beds / 1.1 baths / 1,369 ft2
Single Family / Built: 1961
111
14825 Parkside Avenue, Oak Forest, Illinois 60452
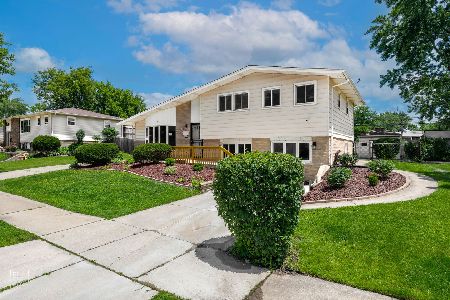
Foreclosure
$394,900
5 beds / 2.0 baths / 2,300 ft2
Single Family / Built: 1962
19
15423 Michaele Drive, Oak Forest, Illinois 60452
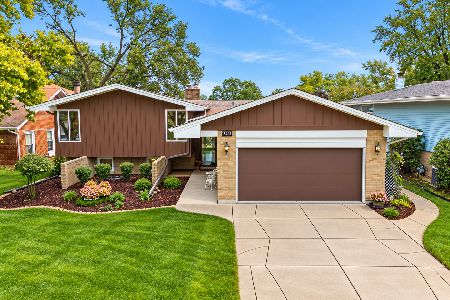
For Sale
$349,900
3 beds / 2.0 baths / 1,612 ft2
Single Family / Built: 1967
26
15420 Central Avenue, Oak Forest, Illinois 60452
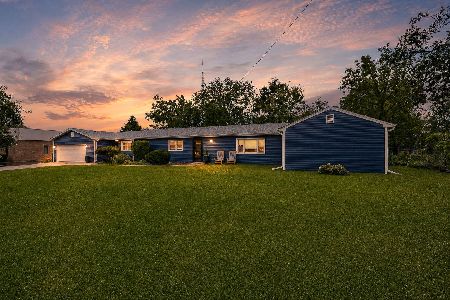
For Sale
$324,900
3 beds / 2.0 baths / 1,750 ft2
Single Family / Built: 1954
27
15142 Colina Avenue, Oak Forest, Illinois 60452
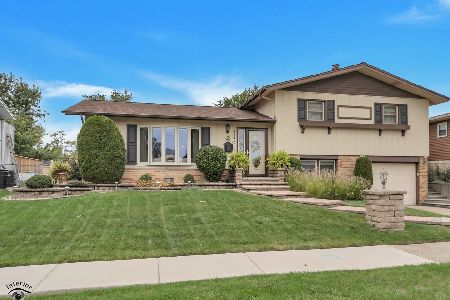
For Sale
$289,900
3 beds / 2.0 baths / 1,577 ft2
Single Family / Built: 1964
30
Nearby Sold Comparables
15011 Park Avenue, Oak Forest, Illinois 60452

Sold
$189,900
3 beds / 1.1 baths / 1,100 ft2
Single Family / Built: —
7256
15011 Park Avenue, Oak Forest, Illinois 60452

Sold
$209,900
3 beds / 2.0 baths / 1,100 ft2
Single Family / Built: 1959
2288
5425 La Palm Drive, Oak Forest, Illinois 60452
Sold
$74,900
3 beds / 1.1 baths / 1,096 ft2
Single Family / Built: 1960
4580
5425 La Palm Drive, Oak Forest, Illinois 60452
Sold
$170,000
3 beds / 2.0 baths / 1,096 ft2
Single Family / Built: 1960
4523
5415 La Palm Drive, Oak Forest, Illinois 60452

Sold
$274,500
3 beds / 1.1 baths / 1,153 ft2
Single Family / Built: 1959
1912
15001 Park Avenue, Oak Forest, Illinois 60452

Sold
$179,900
3 beds / 1.1 baths / 1,017 ft2
Single Family / Built: —
2360
Contact Agent
Listing Provided By
Coldwell Banker Residential
